Choosing the right Longspan Storage system can reshape how a business uses every square metre. A tidy warehouse is not automatically an efficient one. The best shelving must match product weight, package size, handling methods, and future growth. A small workshop may need adjustable steel levels for cartons, tools, and spare parts. A distribution area may require wider bays, stronger beams, and clear forklift access.
Before comparing suppliers, measure the available floor carefully. Record ceiling height, doorway width, aisle space, and any uneven flooring. Then list the heaviest items and their actual dimensions. Do not rely on memory. A single overloaded shelf can damage stock, slow picking, or create avoidable safety risks. Check the manufacturer’s load ratings, material quality, connection design, and installation guidance. Reliable documentation matters.
There is no universal shelving layout. That point is easy to overlook. Businesses often choose the cheapest frame, then discover poor access during busy periods. A better decision considers workflow, employee reach, labeling, replenishment, and inspection routines. Adjustable Longspan Storage can support changing inventory, but only when beams and levels are configured correctly. Corrosion resistance may also matter in humid rooms or near loading doors.
This guide explains how to assess shelving capacity, layout, durability, and long-term value. It also highlights questions worth asking suppliers before purchase. Some calculations may seem excessive. They are not. A practical design should support today’s work without quietly limiting tomorrow’s operations.
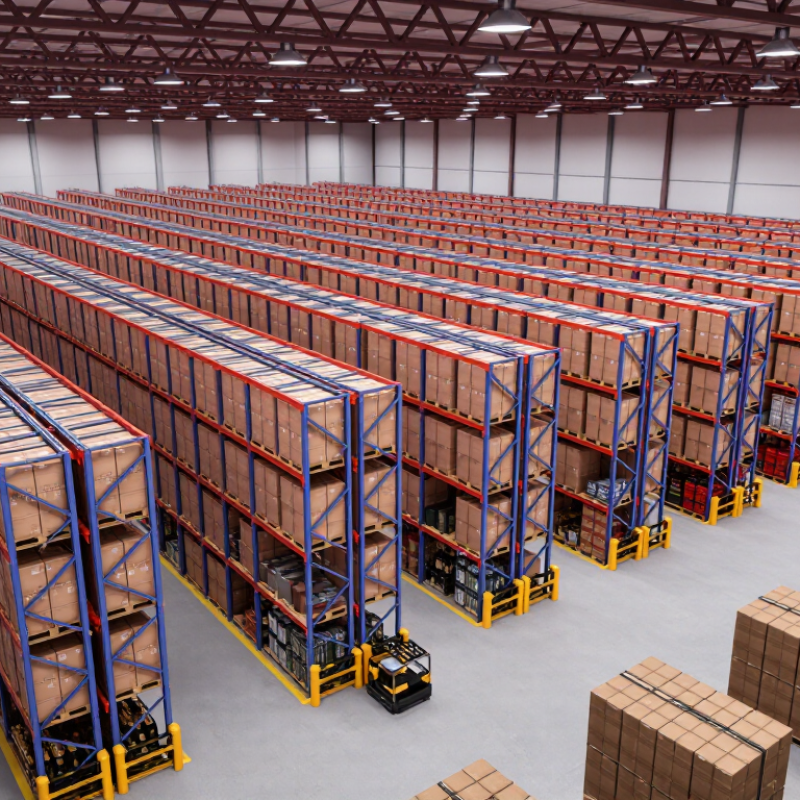
Before choosing longspan storage shelving, measure the space as it exists, not as planned. Record floor area, ceiling height, columns, doors, sprinkler clearance, and emergency routes. A 2024 MHI Annual Industry Report found that 55% of supply chain professionals use cloud computing. Inventory data is becoming more visible, but poor measurements still create physical bottlenecks. Digital accuracy cannot correct a shelf blocking a loading door.
List every item’s dimensions, weight, packaging, and retrieval frequency. Measure the largest carton, including damaged or overfilled packaging. Separate fast-moving stock from reserve inventory. Longspan shelving suits hand-loaded goods, cartons, tools, and irregular products, but each level needs a verified load rating. Leave clear working aisles for people and handling equipment. Small errors matter.
A practical space study should test three layouts on paper before installation. Compare usable capacity, picking distance, and future expansion space. The 2023 State of Warehousing report from the Warehousing Education and Research Council emphasizes productivity and space utilization as continuing operational priorities. Still, maximum density is not always better. A fuller aisle may reduce access speed and increase handling mistakes. My own planning preference is cautious: keep one flexible bay empty when possible. That space may feel wasteful today, yet changing inventory can expose a weak design within months.
Longspan shelving suits cartons, spare parts, tools, and other hand-loaded items. I have found that shelf design affects access more than many buyers expect. Open-panel shelving gives quick visibility and airflow. Steel-panel shelving supports smaller items that might fall through wire decking. Adjustable clip-in systems allow fast changes, but repeated adjustments can loosen poorly fitted components. That detail is easy to overlook.
Load capacity must match the actual storage pattern. Light-duty shelves often support about 100–200 kg per level. Medium-duty systems may carry 200–500 kg per level. Heavy-duty versions can exceed 800 kg, depending on the frame, beams, decking, and spacing. These figures are only practical reference points. Always check the supplier’s tested rating for evenly distributed loads. A concentrated box of metal parts creates different stress from several light cartons. Do not calculate capacity from shelf thickness alone.
Measure your heaviest item, not your average item. Leave enough clearance for safe hand access and visible labels. Multi-tier longspan shelving can increase vertical storage, but it may reduce lighting and picking comfort. I once underestimated how quickly upper levels became inconvenient during busy picking periods. That mistake changed the layout more than the capacity rating did. Inspect frames, connectors, and shelves regularly, especially after relocation or accidental impact. A flexible system is useful, though too much flexibility can encourage careless overloading.
Material choice starts with load, environment, and handling habits. Painted steel suits dry stockrooms and boxed inventory. Galvanized steel performs better where humidity is persistent. Particleboard decking costs less, but it can swell after water exposure. That saving can disappoint.
Grand View Research estimated the global warehouse racking market at USD 9.7 billion in 2023, with an expected 8.1% compound annual growth rate through 2030.
The figure reflects growing demand for adaptable storage, not a reason to buy oversized shelving.
Common longspan depths range from 300 to 600 millimeters, while shelf lengths often span 1,200 to 2,400 millimeters. Confirm the manufacturer’s tested load per level. Never calculate capacity from appearance alone.
Use adjustable levels for mixed cartons, and add dividers for small parts.
Open shelves improve visibility, while solid decks protect loose items from falling.
For tall units, check floor condition, aisle clearance, and anchoring requirements. OSHA 1910.176(b) requires stored materials to remain stable and secure.
MHI’s 2024 Annual Industry Report surveyed more than 1,100 supply-chain professionals and emphasized continuing pressure on space and inventory control.
I have seen businesses solve this poorly by adding shelves before mapping picking routes.
A practical layout leaves room for hands, labels, and replenishment. It may use fewer levels. That is often wiser.
Recheck the design after two weeks of real use, because the first layout is rarely perfect.
How to Choose Longspan Storage Shelving for Your Business?
Safety should guide every shelving decision, not price alone. OSHA 1910.176(b) requires stored materials to remain stable and secure against sliding or collapse. The U.S. Bureau of Labor Statistics recorded 1,069 fatal work injuries in transportation and material-moving occupations in 2023. Shelving is only one factor, but poor storage can increase workplace exposure. Choose uprights, beams, and decks rated for your actual load. Include product weight, uneven loading, and future inventory growth. A small label showing the safe load helps, although labels are useless when workers ignore them.
Accessibility needs physical testing. Place fast-moving cartons between knee and shoulder height. Keep heavier cartons lower. Measure aisle clearance with a loaded cart, not an empty tape measure. ANSI MH16.1, referenced by the Rack Manufacturers Institute, provides guidance for industrial steel storage structures. However, a standard cannot understand your floor plan. Check turning space, emergency routes, lighting, and access for workers with different mobility needs. OSHA’s warehousing guidance also identifies blocked aisles and falling materials as common hazards.
Installation deserves professional attention. Inspect the floor, ceiling height, wall conditions, and fire-protection clearance before ordering. Confirm every bay is level and anchored where required. A trained installer should verify beam engagement and frame alignment. Photograph each completed row for maintenance records. I have seen drawings look perfect while a floor slope changes the final bay spacing. That mistake is expensive to discover later. Schedule inspections after relocation, impact, or visible bending.
| Evaluation Dimension | Practical Requirement or Benchmark | Why It Matters | How to Evaluate Before Purchase | Typical Decision Guidance |
|---|---|---|---|---|
| Load Capacity | Confirm the rated load per level and per bay. Use the manufacturer’s published capacity for the exact configuration. | Overloading can cause beam deflection, connection failure, or progressive collapse. | List the weight of the heaviest items and the maximum quantity stored on each level. Include pallets, bins, shelves, and any accessories in the calculation. | Choose a system whose rated capacity exceeds the calculated maximum load with an appropriate safety margin. Do not rely on appearance or steel thickness alone. |
| Load Distribution | Distribute stored goods evenly across the shelf and keep the center of gravity within the shelf footprint. | Uneven or concentrated loads increase stress on beams, decks, uprights, and floor anchors. | Identify whether goods are loose, boxed, palletized, or stored in containers. Check the manufacturer’s rules for point loads and concentrated loads. | Use decking or additional support members when small or heavy items could create concentrated point loads. |
| Shelf Span | Common longspan bay widths are approximately 1,200–2,400 mm, depending on the load and frame design. | Longer spans improve access and reduce the number of uprights, but they generally require stronger beams for the same load. | Measure the longest item, required clear opening, and available wall or aisle length. Compare the required span with the rated beam capacity. | Select the shortest span that provides the required access and storage efficiency without exceeding the beam rating. |
| Shelf Depth | Typical depths are approximately 300–900 mm. The shelf should support the load without excessive overhang. | Depth affects storage volume, reach distance, aisle clearance, and the risk of items falling from the rear or front. | Measure product depth and handling equipment reach. Check whether the supplier specifies a maximum overhang or requires rear and front stops. | Use a depth that supports the product securely while keeping frequently handled items within a comfortable reach zone. |
| Frame Height | Choose the lowest height that provides the required capacity and storage density while maintaining safe access. | Taller systems increase storage volume but can increase tipping risk and may require ladders, steps, or powered access equipment. | Check ceiling height, sprinkler clearance, lighting, ventilation, and the highest safe manual handling position. | Use taller units only when the floor is suitable, the structure is stable, and a documented access method is available. |
| Aisle Clearance | Maintain clear aisles suitable for the people and equipment using them; do not reduce required emergency or exit routes. | Insufficient clearance increases collision, manual-handling, and evacuation risks. | Measure the actual operating aisle after shelving, stored goods, doors, columns, and equipment are in position. Confirm local fire and building requirements. | Design separate pedestrian and equipment routes where possible, and keep access paths free of stored materials. |
| Manual Accessibility | Place frequently handled and heavier items between approximately knee and shoulder height where practical. | This reduces bending, overreaching, awkward postures, and the likelihood of dropped goods. | Review picking frequency, item weight, package dimensions, and the height of the people who will use the shelving. | Reserve upper levels for lightweight or infrequently accessed stock and lower levels for stable, heavier goods. |
| Stability and Anchoring | Use the manufacturer’s bracing and anchoring method whenever required by the design, height, load, or site conditions. | Anchoring and bracing help resist impact, vibration, uneven loading, and accidental movement. | Inspect the floor type, slab condition, levelness, anchor locations, and proximity to doors or vehicle routes. | Obtain site-specific advice for tall, freestanding, back-to-back, or vehicle-accessible installations. |
| Floor Condition | The floor must be level, sufficiently strong, and suitable for the proposed point loads and anchors. | An uneven or weak floor can cause frame distortion, unstable uprights, and premature anchor failure. | Check floor flatness, cracks, joints, moisture, slab thickness, and any restrictions on drilling. | Correct significant unevenness or obtain an engineer’s recommendation before installation. |
| Fall Protection | Use backstops, side stops, mesh panels, lips, or other retention features where goods could fall into work or traffic areas. | Falling objects can injure workers and damage products or equipment. | Identify open sides, aisle-facing edges, small items, unstable packages, and storage near walkways or workstations. | Specify suitable retention accessories instead of relying on shelf depth alone. |
| Impact Protection | Protect exposed uprights and end frames where pallet trucks, forklifts, carts, or other vehicles operate. | Impact damage may not be immediately visible but can reduce structural capacity. | Map vehicle paths, turning areas, loading points, and blind corners. Inspect existing racks or shelving for impact marks. | Use guards, barriers, traffic controls, and routine inspections in vehicle-accessible areas. |
| Fire and Building Requirements | Keep sprinkler, detector, exit, and ventilation clearances in accordance with applicable local codes and the building’s fire strategy. | Shelving can obstruct fire protection equipment, emergency routes, lighting, and ventilation if poorly positioned. | Review the building plans and consult the responsible fire-safety or building professional before final layout approval. | Do not install shelving beneath or near building services without confirming the required clearances. |
| Assembly Method | Use compatible beams, connectors, shelves, braces, pins, and fasteners from the approved system configuration. | Mixing incompatible components can invalidate load ratings and reduce connection strength. | Verify part numbers, component dimensions, connection details, and the installation instructions before assembly. | Do not modify, drill, weld, cut, or substitute structural components without written engineering approval. |
| Installation Quality | Install frames plumb, beams fully engaged, locking devices fitted, and anchors tightened to the specified requirements. | Correct installation is essential for the system to perform as rated. | Use an installation checklist and record frame alignment, fastener torque where specified, anchor details, and damage checks. | Use trained installers for complex, tall, heavily loaded, or vehicle-accessible systems. |
| Inspection and Maintenance | Carry out routine visual inspections and immediately isolate damaged or overloaded sections. | Regular checks help identify bent frames, damaged beams, missing locks, loose anchors, and overloaded shelves. | Define inspection responsibilities, reporting procedures, and criteria for removing damaged components from service. | Keep inspection records and recheck the system after relocation, impact, major loading changes, or structural alterations. |
| Future Expansion | Allow space and capacity for changes in product dimensions, inventory volume, access equipment, and workflow. | A system that cannot adapt may create unsafe overloading or obstructed aisles as the business grows. | Estimate expected inventory growth and identify possible changes in bay width, shelf levels, depth, and handling equipment. | Choose a modular system only when future components will remain compatible with the original load-rated design. |
How to Choose Longspan Storage Shelving for Your Business?
Plan Costs, Expansion, and Long-Term Maintenance
A reliable shelving plan begins with more than the purchase price. Measure available floor space, ceiling height, aisle width, and door clearance before requesting quotations. Include delivery, installation, protective barriers, and possible floor repairs in the budget. My early estimates were too optimistic because I ignored the cost of relocating stock during installation. That mistake affected daily operations for several days.
Choose shelving that matches current loads but allows sensible expansion. Check the weight of each shelf, not just the total frame capacity. Record carton sizes, seasonal demand, and the number of storage levels required. Leave some empty positions for growth. Completely filling every bay may look efficient, but it can make future changes expensive. A modular layout with adjustable beams usually supports gradual expansion better than a fixed arrangement.
Maintenance should be planned from the first day. Keep inspection records for damaged beams, loose connectors, bent uprights, and unstable loads. Staff should report impacts immediately, even when damage appears minor. Dust and moisture also deserve attention, especially near loading doors. Use a simple monthly inspection schedule and review it after busy periods. It may be tempting to postpone repairs when budgets are tight. That decision can increase replacement costs and create avoidable safety concerns. Shelving performance depends on disciplined use, accurate load labels, and periodic professional checks.
Measure floor space, ceiling height, columns, doors, sprinkler clearance, and emergency routes. Digital plans cannot fix physical mistakes.
Record dimensions, weight, packaging, and retrieval frequency. Include damaged or overfilled cartons. They may be larger than expected.
It suits hand-loaded cartons, tools, and irregular products. Verify each shelf’s load rating before storing goods.
Keep clear aisles for people and handling equipment. A fuller aisle may increase picking time and handling errors.
Yes. Test at least three layouts on paper. Compare capacity, picking distance, access speed, and future expansion space.
Include delivery, installation, protective barriers, floor repairs, and temporary stock relocation. My early estimates missed relocation costs.
Choose adjustable, modular components and leave some empty positions. Completely full bays can make later changes expensive.
Inspect beams, connectors, uprights, and load stability monthly. Report impacts immediately, even when damage looks minor.
Inspect areas near loading doors more carefully. Review the layout after busy seasons. A weak design may appear within months.
Choosing Longspan Storage shelving begins with a clear understanding of your inventory, workflow, available floor area, ceiling height, and future storage requirements. Identify the weight, dimensions, and turnover rate of the items you need to store, then compare suitable shelving types and load capacities. Consider whether open, closed, adjustable, or multi-level configurations will provide the best balance of accessibility and organization. The right shelf depth, width, height, and spacing can improve both efficiency and space utilization.
Material selection should match the working environment, while safety features such as stable frames, secure connections, appropriate load distribution, and clear access paths should be carefully evaluated. Also review delivery, assembly, and installation requirements to ensure the system can be set up safely and efficiently. Finally, prepare a realistic budget that includes accessories, installation, inspections, and maintenance. Selecting a flexible design with room for expansion can help your business adapt to changing inventory needs and reduce long-term replacement costs.

Dinghui Racking