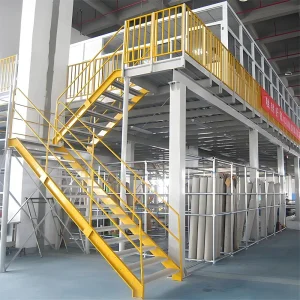
Premium hot-rolled structural steel platforms and multi-tier racking engineered to maximize Melbourne's warehouse footprints.
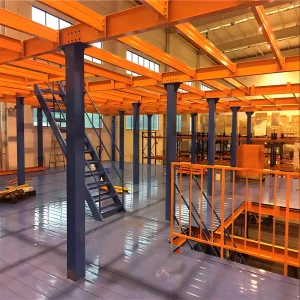
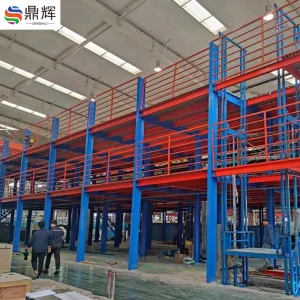
As Victoria's premier industrial and e-commerce distribution hub, Greater Melbourne—from the western logistics clusters of Truganina and Derrimut to the southeastern manufacturing corridor of Dandenong—is facing unprecedented industrial land scarcity and spiraling warehouse rental prices. Modern businesses can no longer afford to expand horizontally. The key to maintaining a competitive edge lies in the vertical dimension.
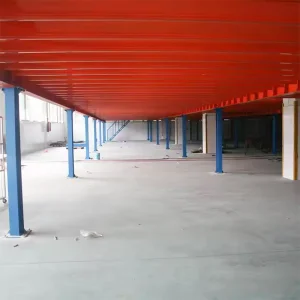
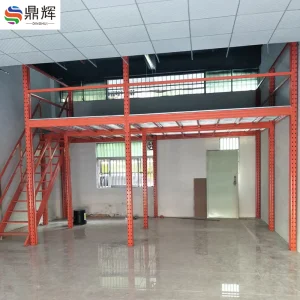
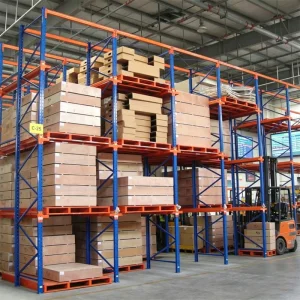
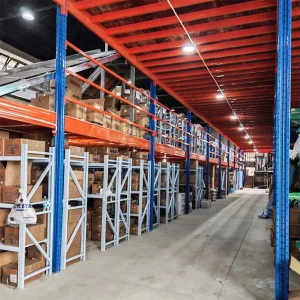
Heavy-duty I-beam attic platforms represent the gold standard in vertical spatial engineering. Unlike light-gauge roll-formed storage structures, hot-rolled steel I-beams provide columns with wider spans and significantly higher structural loading capacities (from 500 kg/m² to upward of 2,000 kg/m²). This enables Melbourne enterprises to integrate high-density selective pallet racking, multi-tier shelving, material handling machinery, and even cleanrooms directly above day-to-day warehouse operations, effectively doubling operational square footage without renegotiating leases or purchasing additional land.
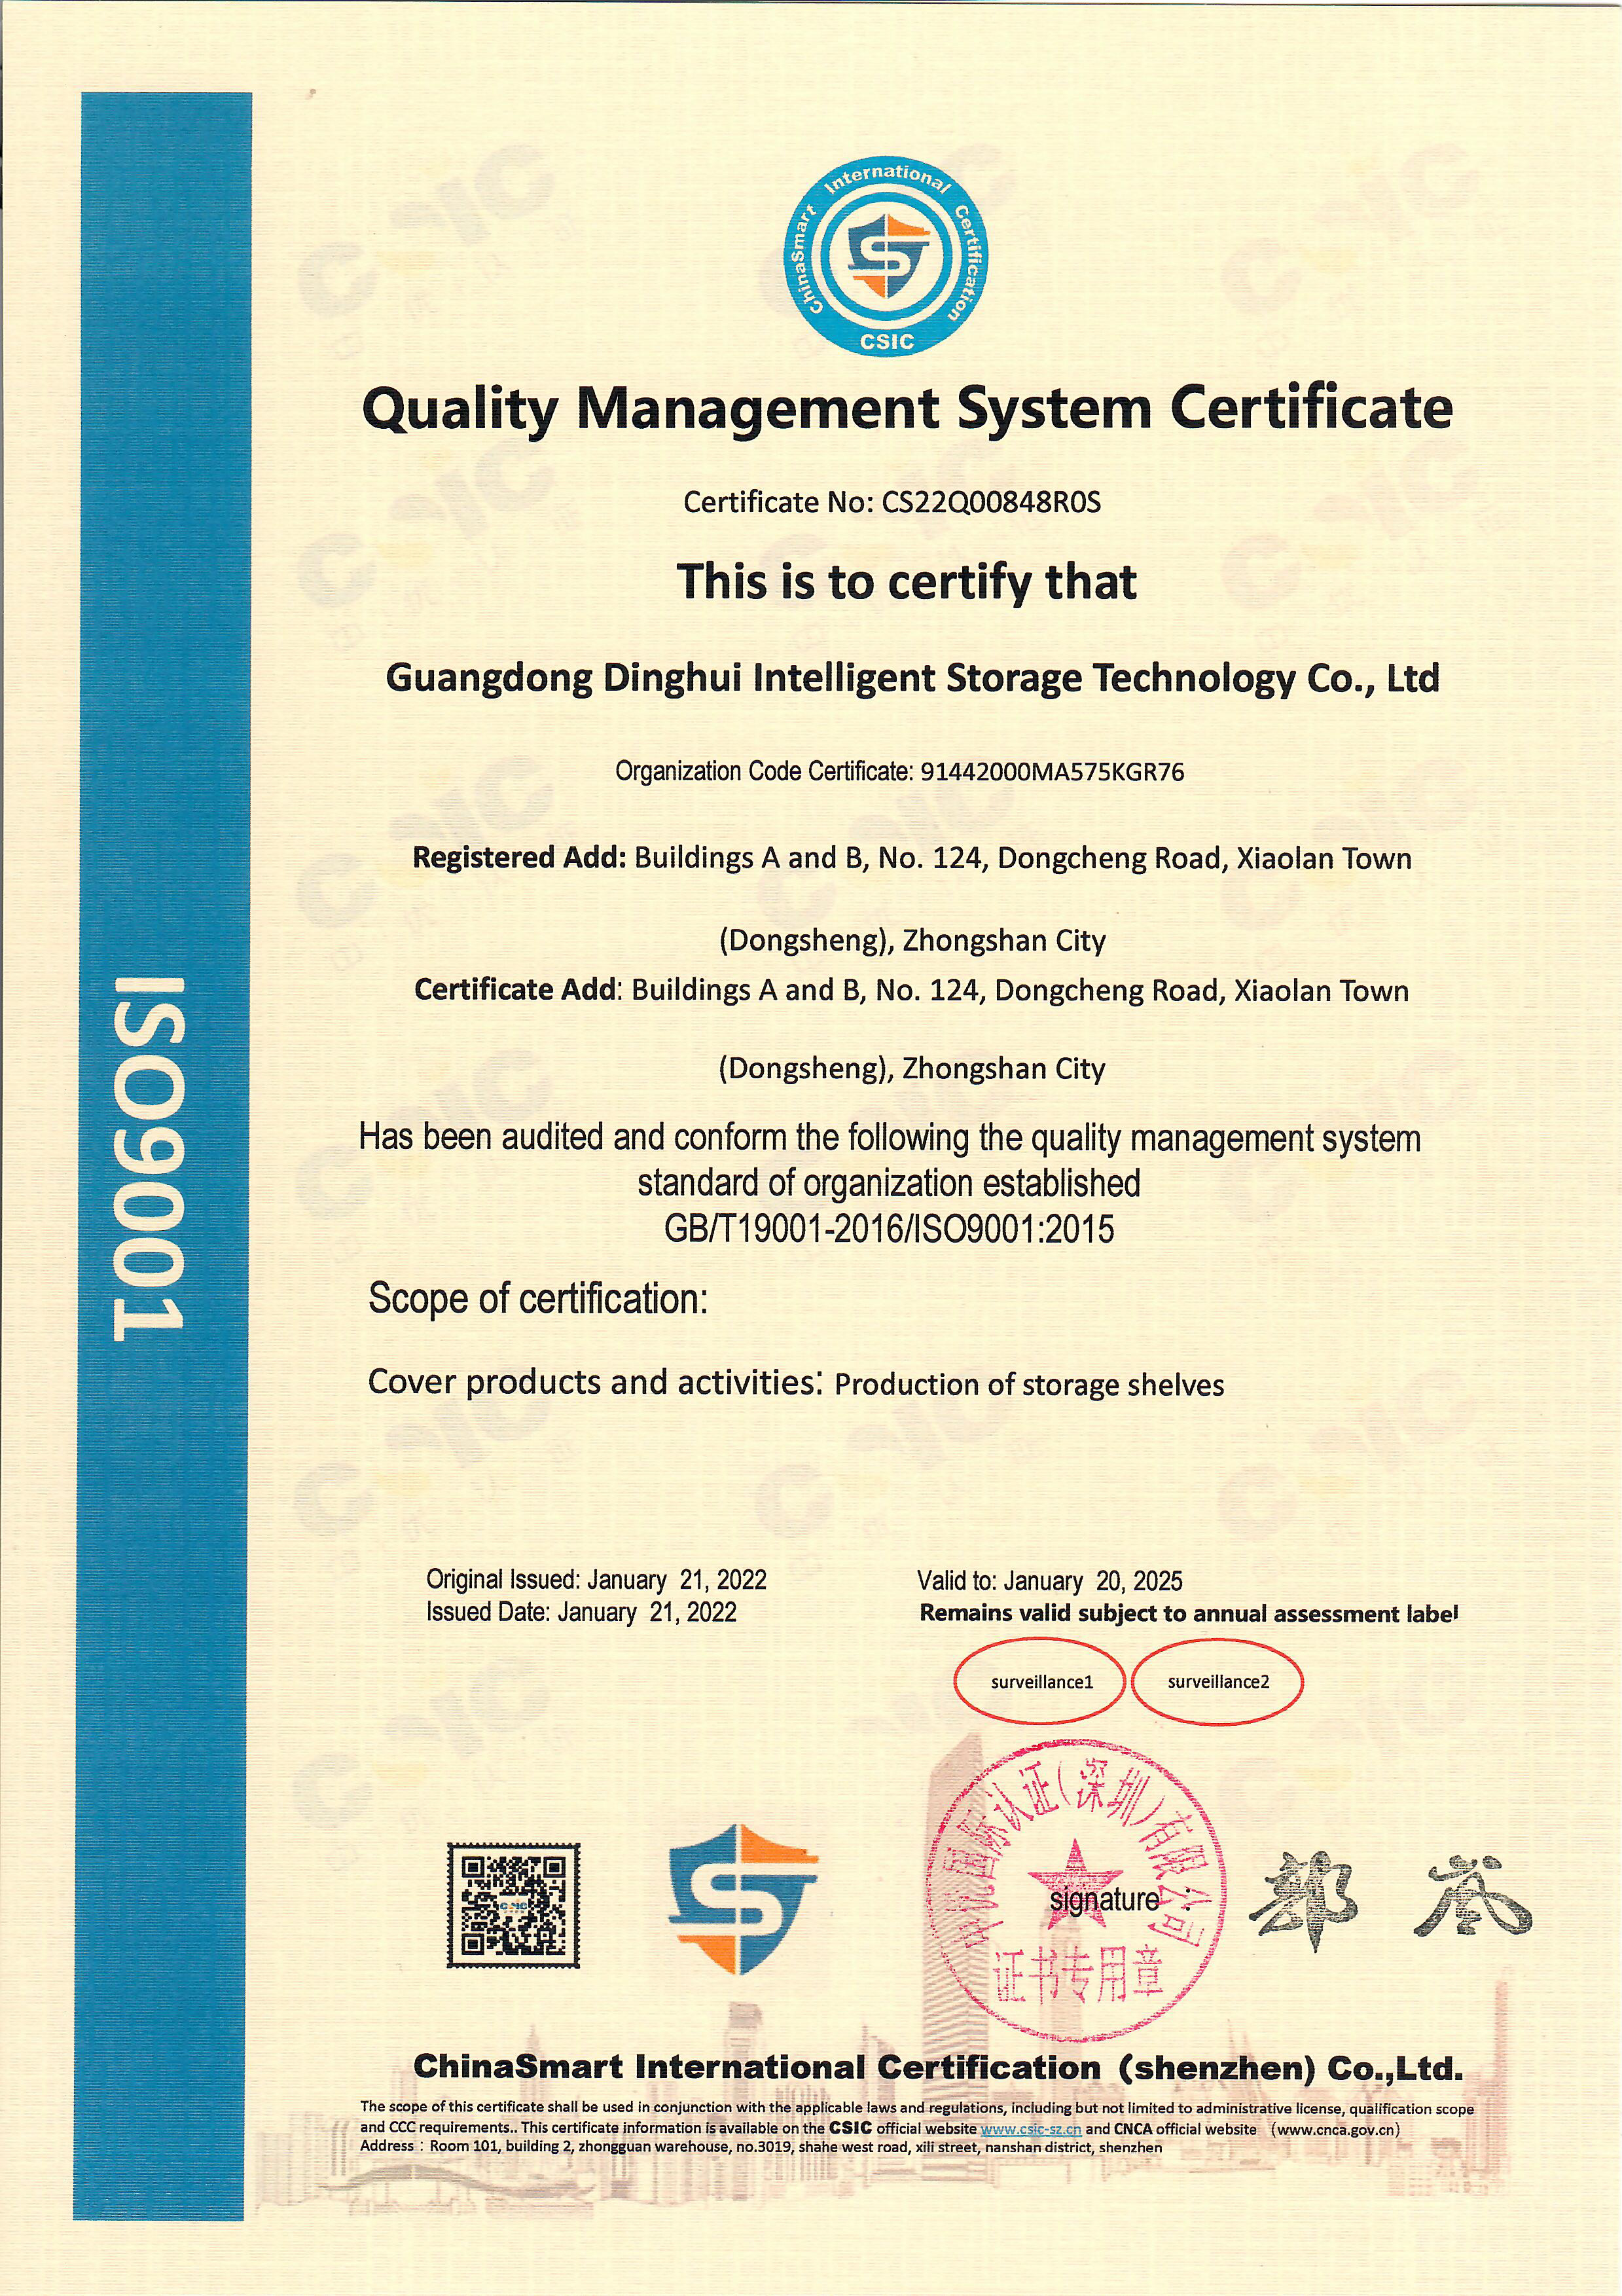 Rigorous ISO 9001 and CE Certified Engineering Standards
A structural comparison designed for B2B procurement officers, plant managers, and structural engineers in Melbourne.
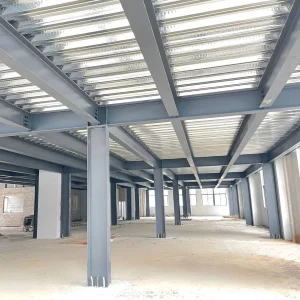
Utilizing high-tensile hot-rolled steel I-beams allows for massive structural spans (often exceeding 6 to 9 meters between columns). This minimizes ground-floor column interference, allowing unobstructed forklift lanes, automated sorting machinery, and manufacturing work cells below.
Engineered to withstand heavy dynamic and static loads, from 500kg/m² up to 2500kg/m². Safely support high-density storage racks, heavy CNC machinery, electrical switchrooms, or high-volume order picking modules with structural deflection levels engineered strictly to L/360 criteria.
Our structures are calculated and simulated to meet Australian Standards for structural design actions (AS/NZS 1170.0/.1/.2) and steel structures (AS 4100), ensuring seamless approval processes with municipal councils across Victoria and WorkSafe compliance.
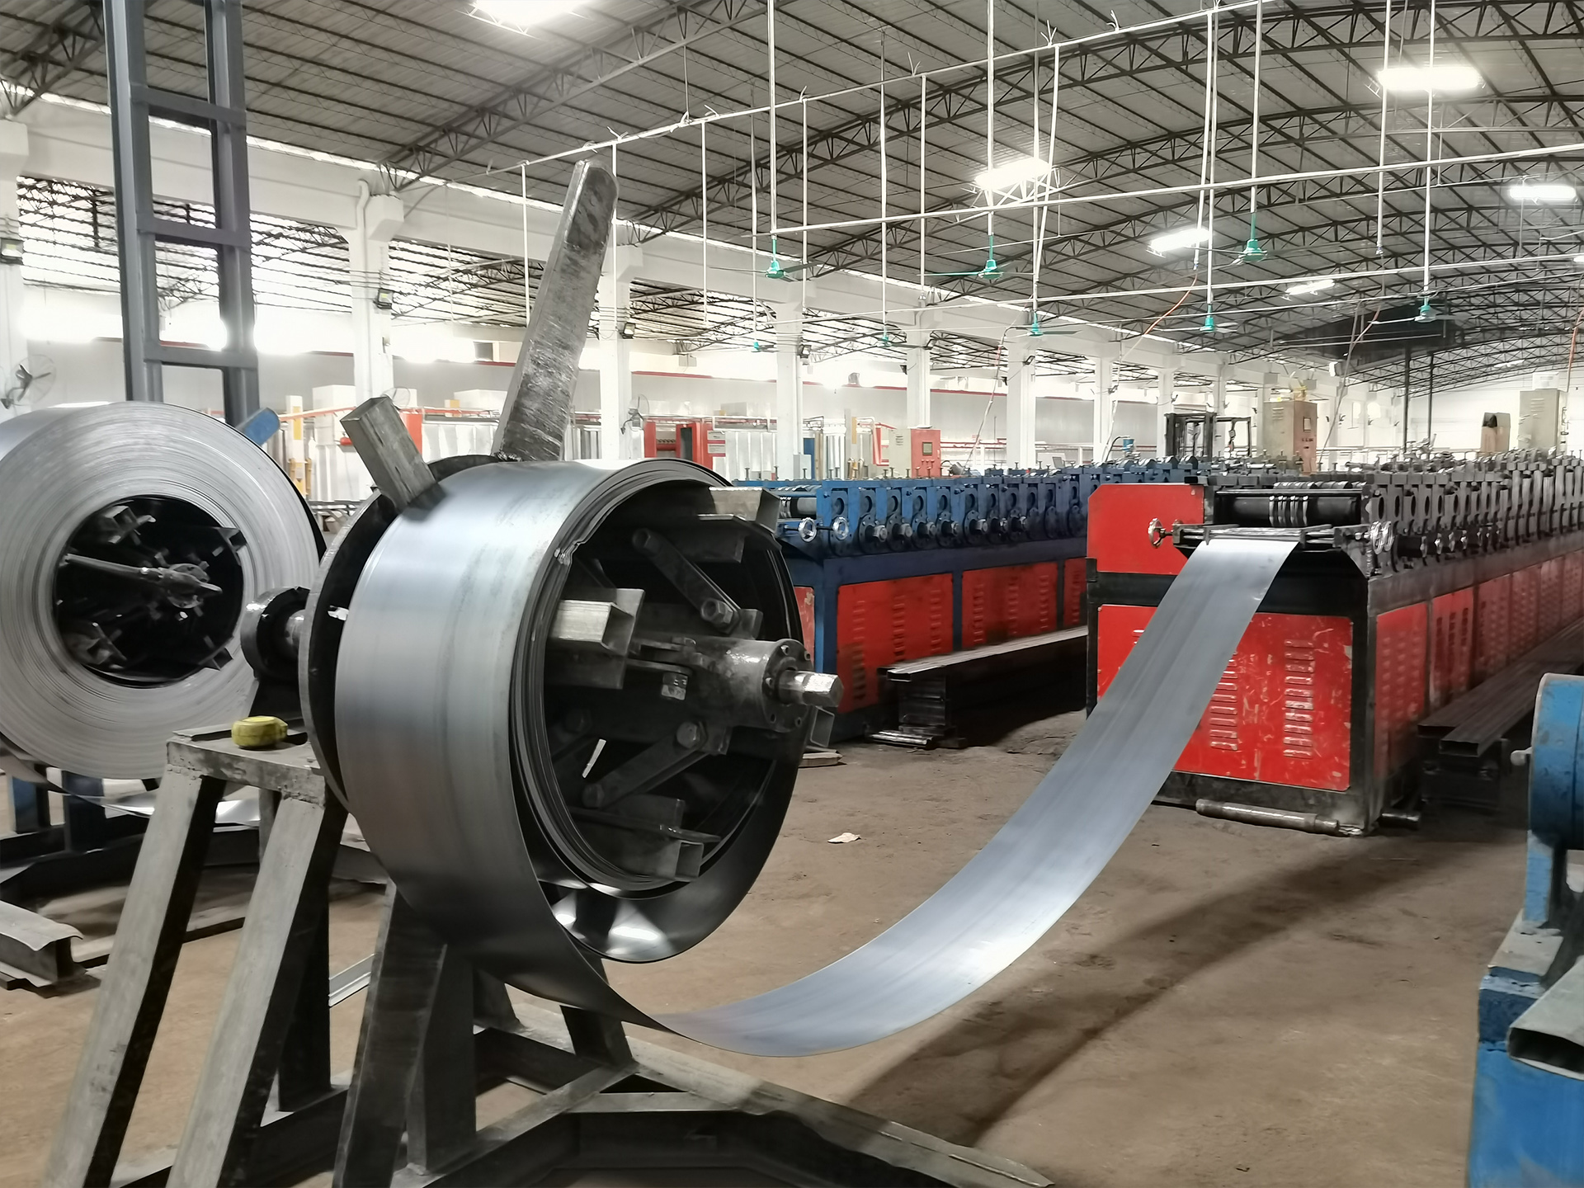
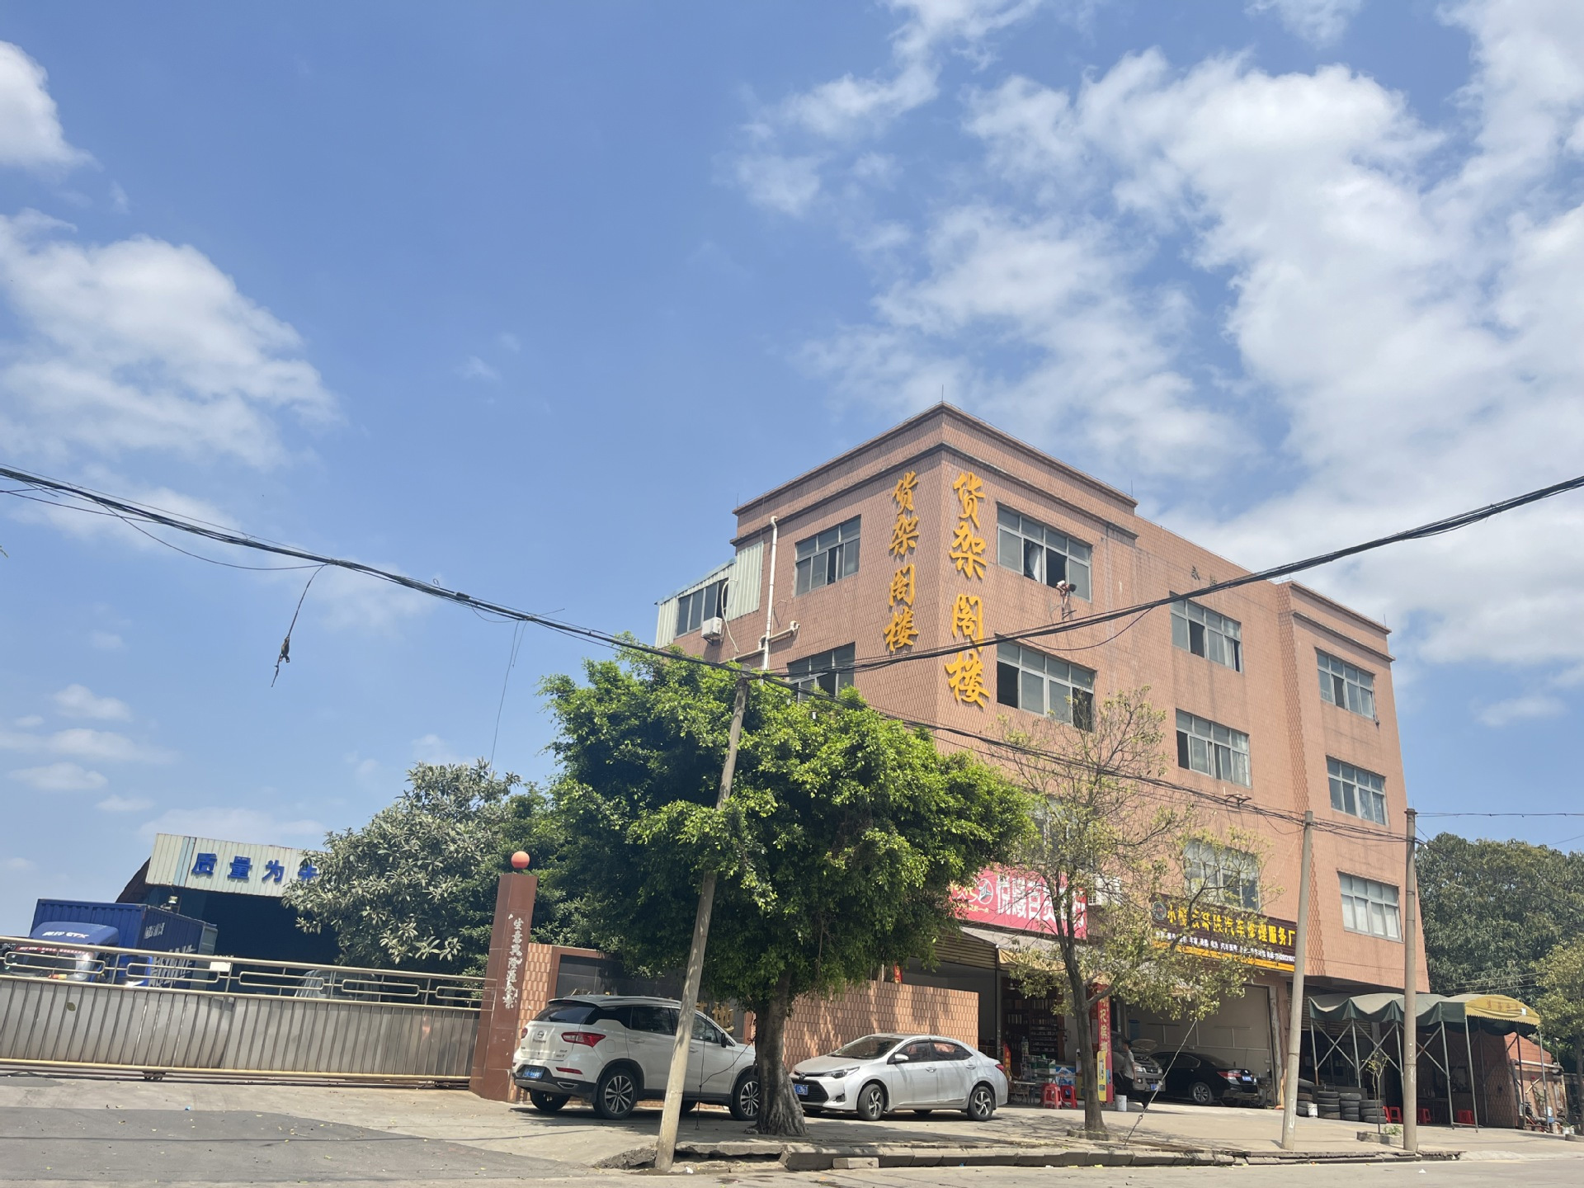
At Foshan Dinghui Intelligent Warehousing Technology Co., Ltd., we bridge the gap between high-precision, low-cost offshore production and rigorous Australian local market requirements. With over 12 years of industry experience and a state-of-the-art 38,000 m² factory in Foshan, China, we operate advanced automated roll-forming and high-adhesion electrostatic powder coating lines.
We source heavy-gauge structural plate steel exclusively from premier Chinese state-owned steel mills, providing certified steel grade Q235B and Q355B (equivalent to AS3678 Grade 250/350).
Our 35-member QA/QC division carries out structural load simulations, weld Non-Destructive Inspection (NDI), raw material tensile testing, and micro-thickness coating adhesion checks.
Engineered with Victoria's geological characteristics in mind, our platforms feature customized bolting connections and heavy baseplate structures designed to satisfy seismic performance demands under AS 1170.4.
Engineered I-Beam platforms serve varying industries, helping companies stay within their current strategic premises.
Integrate multi-tier pick modules, packing stations, and automated sorting conveyor networks above ground-floor receiving bays. Perfect for high-throughput fulfillment centers located in Truganina and Ravenhall.
Create dedicated elevated workspaces for light manufacturing, CNC machining, or heavy tooling molds storage. Robust I-beam systems minimize vibrations, allowing precision machinery to operate smoothly upstairs.
Widely adopted by automotive parts distributors in Dandenong South. Heavy-duty vertical storage platforms maximize shelving volume for structural components, chassis parts, and tires with integrated goods elevators.
As a direct factory exporter, we understand the logistical critical path of importing structural steel to Australia. Our I-beam attic platform components are pre-drilled, optimized for flat-pack container loading, and treated with high-grade anti-corrosive finishes to withstand long maritime voyages.
We partner with leading global shipping lines to offer cost-effective ocean freight from Southern China to the Port of Melbourne (Webb Dock / Swanson Dock). Comprehensive export documentation—including component structural test certificates, raw material trace reports, detailed 3D installation CAD/Tekla files, and packing lists—is provided to streamline Australian Customs and Biosecurity clearances.
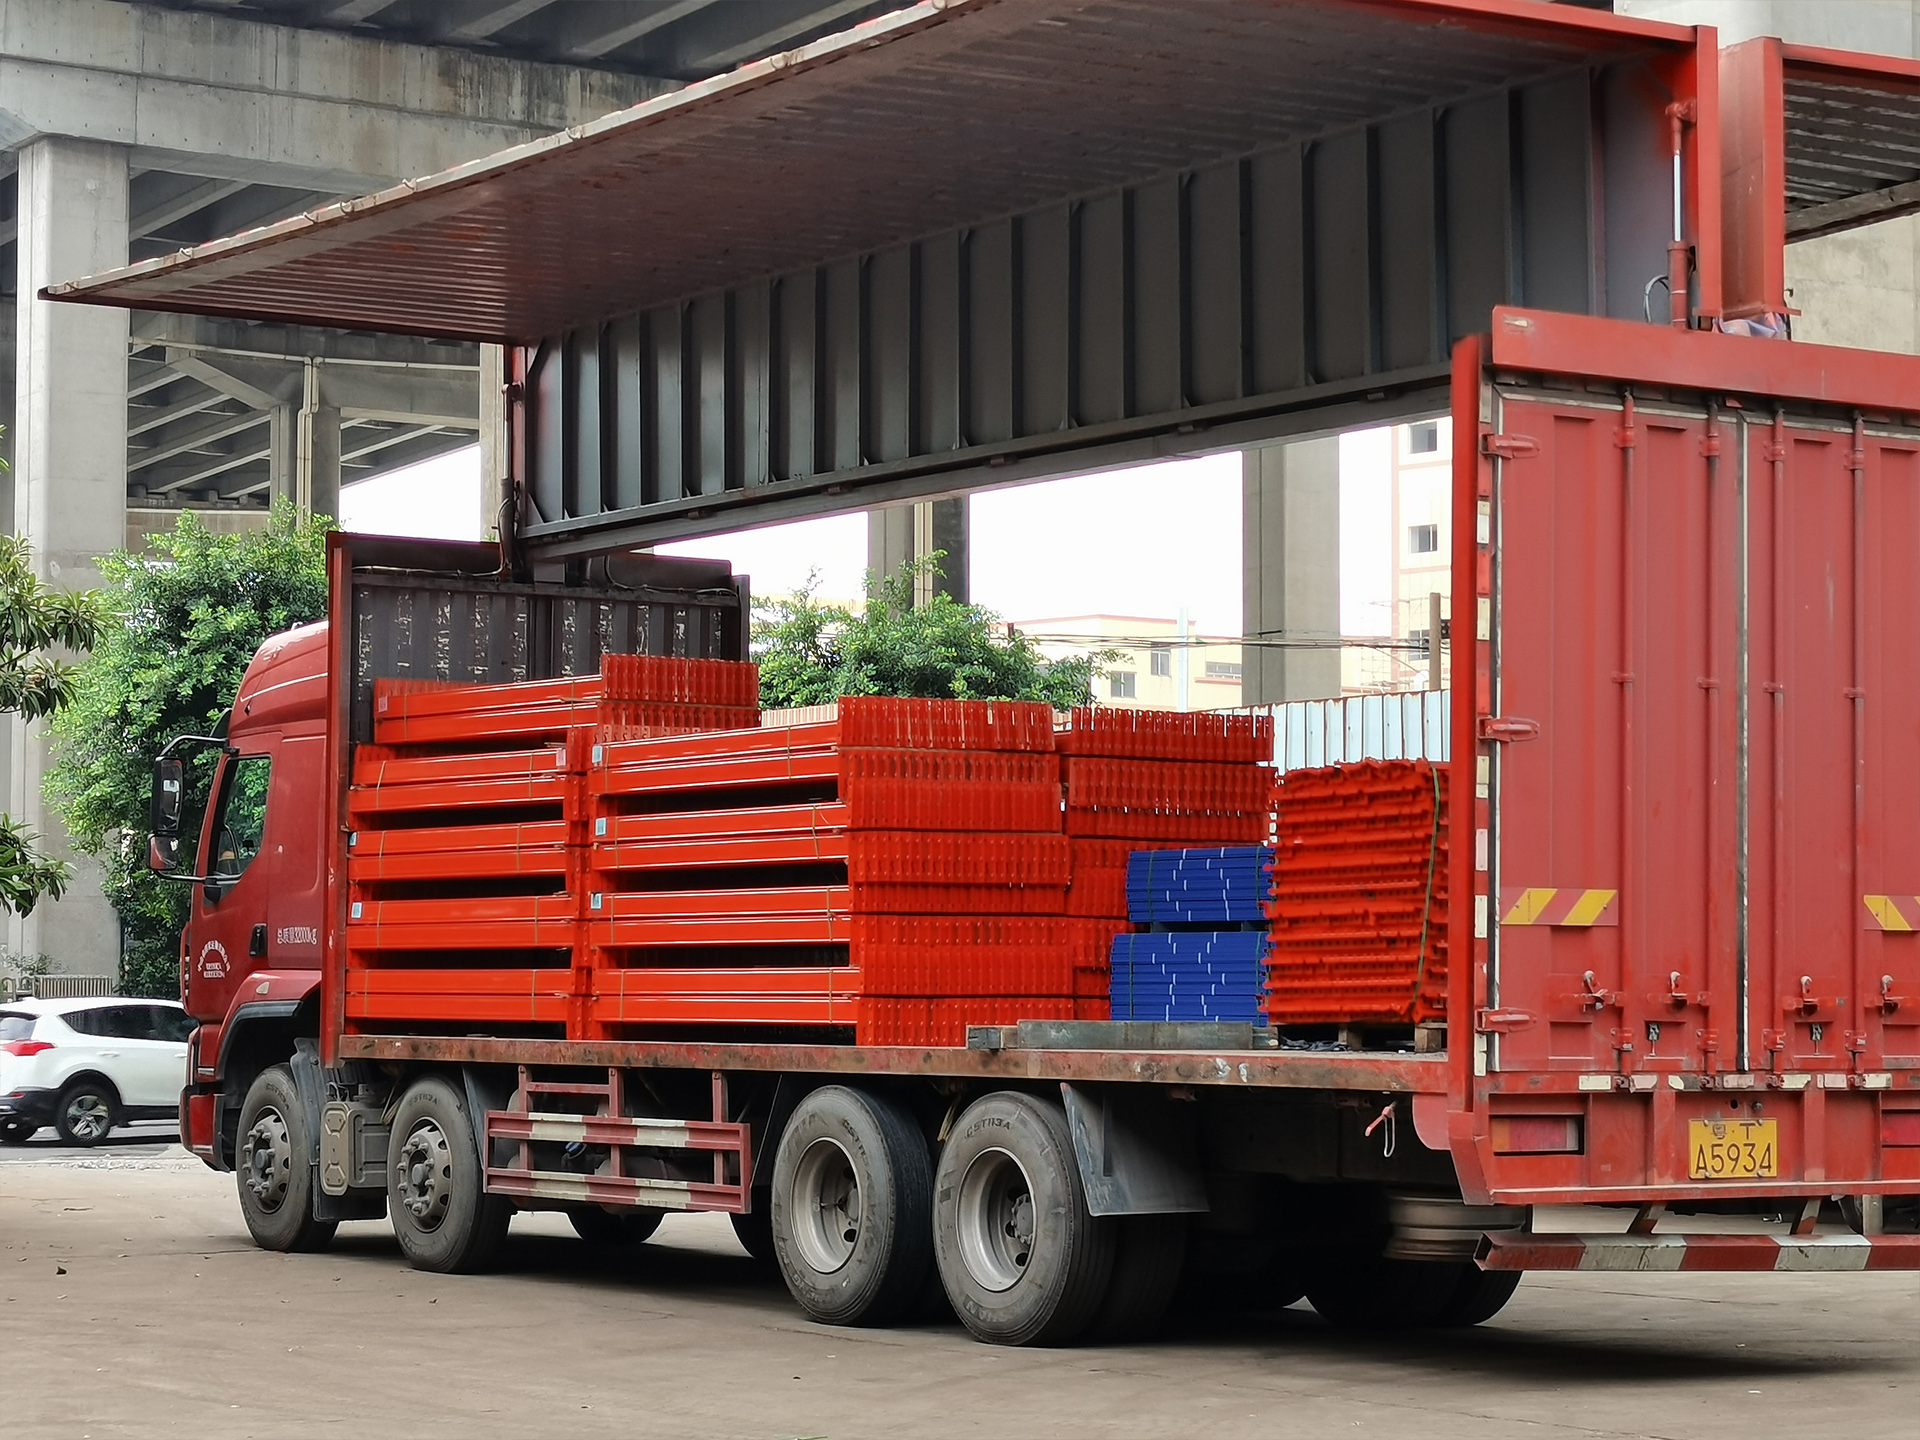
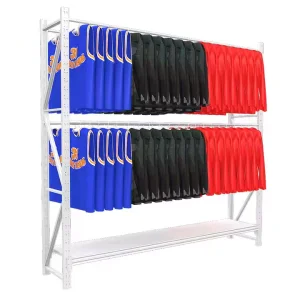
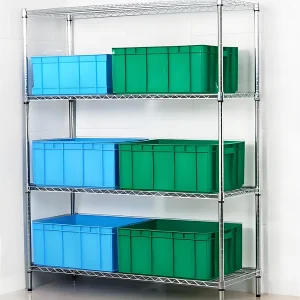
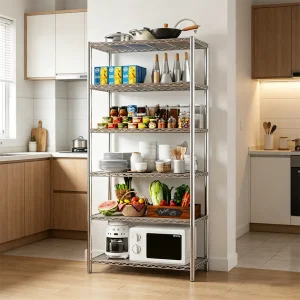
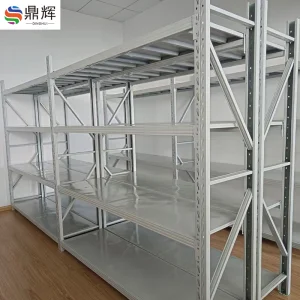
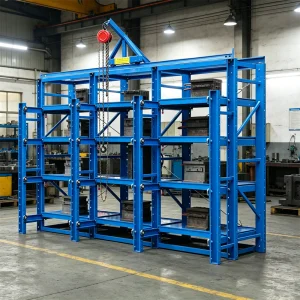
Integrate our fully compatible material handling systems, multi-tier industrial racking, and high-safety access components.
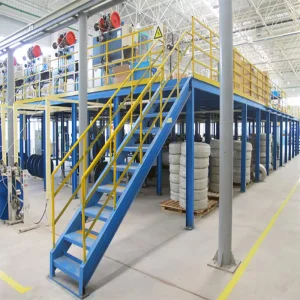
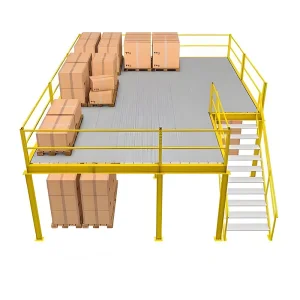
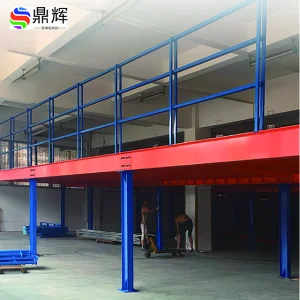
Critical procurement, compliance, and engineering advice regarding heavy-duty structural steel mezzanine floors in Victoria.
 Dinghui Racking