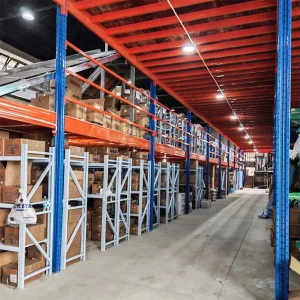
Optimized for high-density space conversion across the Antwerp-Brussels logistics corridor. Heavy-duty structures designed to handle demanding industrial configurations.
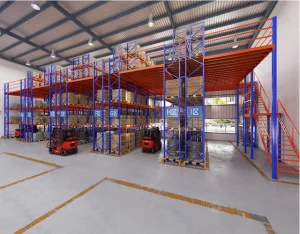
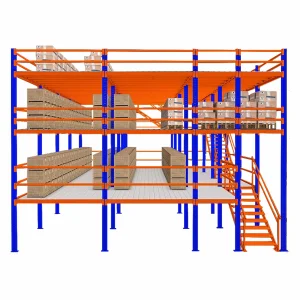
Belgium occupies a central, critical gateway in European supply chains. Anchored by the major ports of Antwerp-Bruges, the industrial hubs of Liège, and the cargo hubs near Brussels, local industrial property prices have scaled dramatically. For logistics operators and manufacturing enterprises, expanding the physical footprint outward is often cost-prohibitive or restricted by strict zoning laws in Flanders and Wallonia.
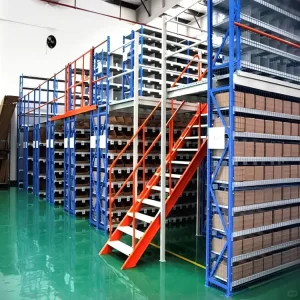
Consequently, the primary growth vector for Belgian warehouse operators is vertical. Mezzanine floors and attic mezzanine platforms represent the most structurally efficient, economically sound method to double or triple usable floor space without undergoing expensive renovations. By utilising unused vertical space, businesses can install high-density multi-tier storage systems that interface seamlessly with automation systems, order-picking routes, and regional logistics infrastructure.
Consult our Engineering Team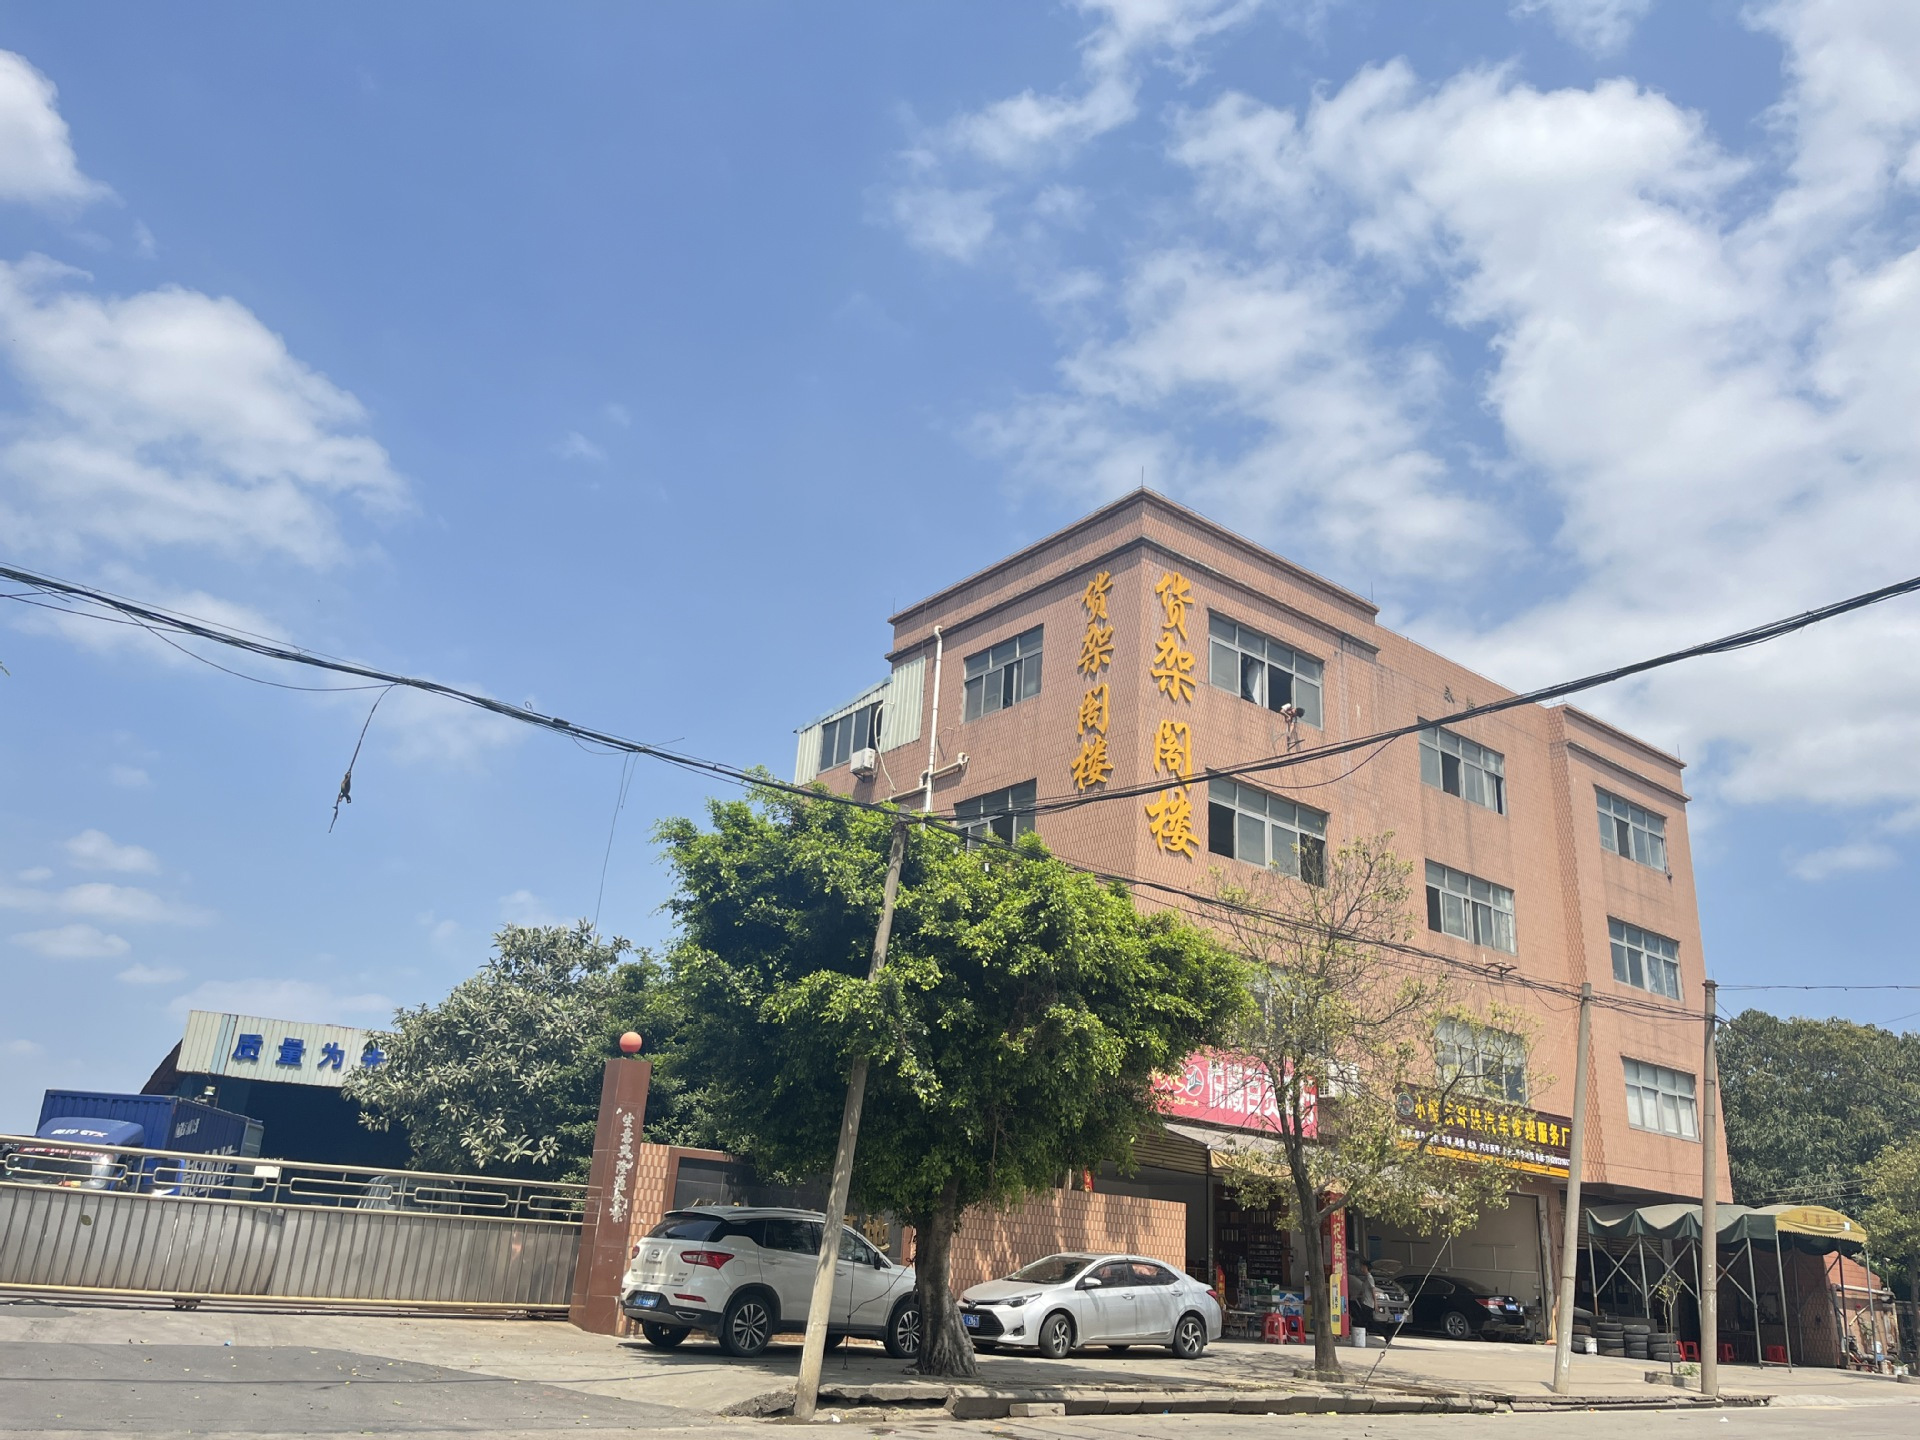
Founded in 2015, Foshan Dinghui Intelligent Warehousing Technology Co., Ltd. is a recognized market leader in high-performance storage configurations and structural mezzanine engineering.
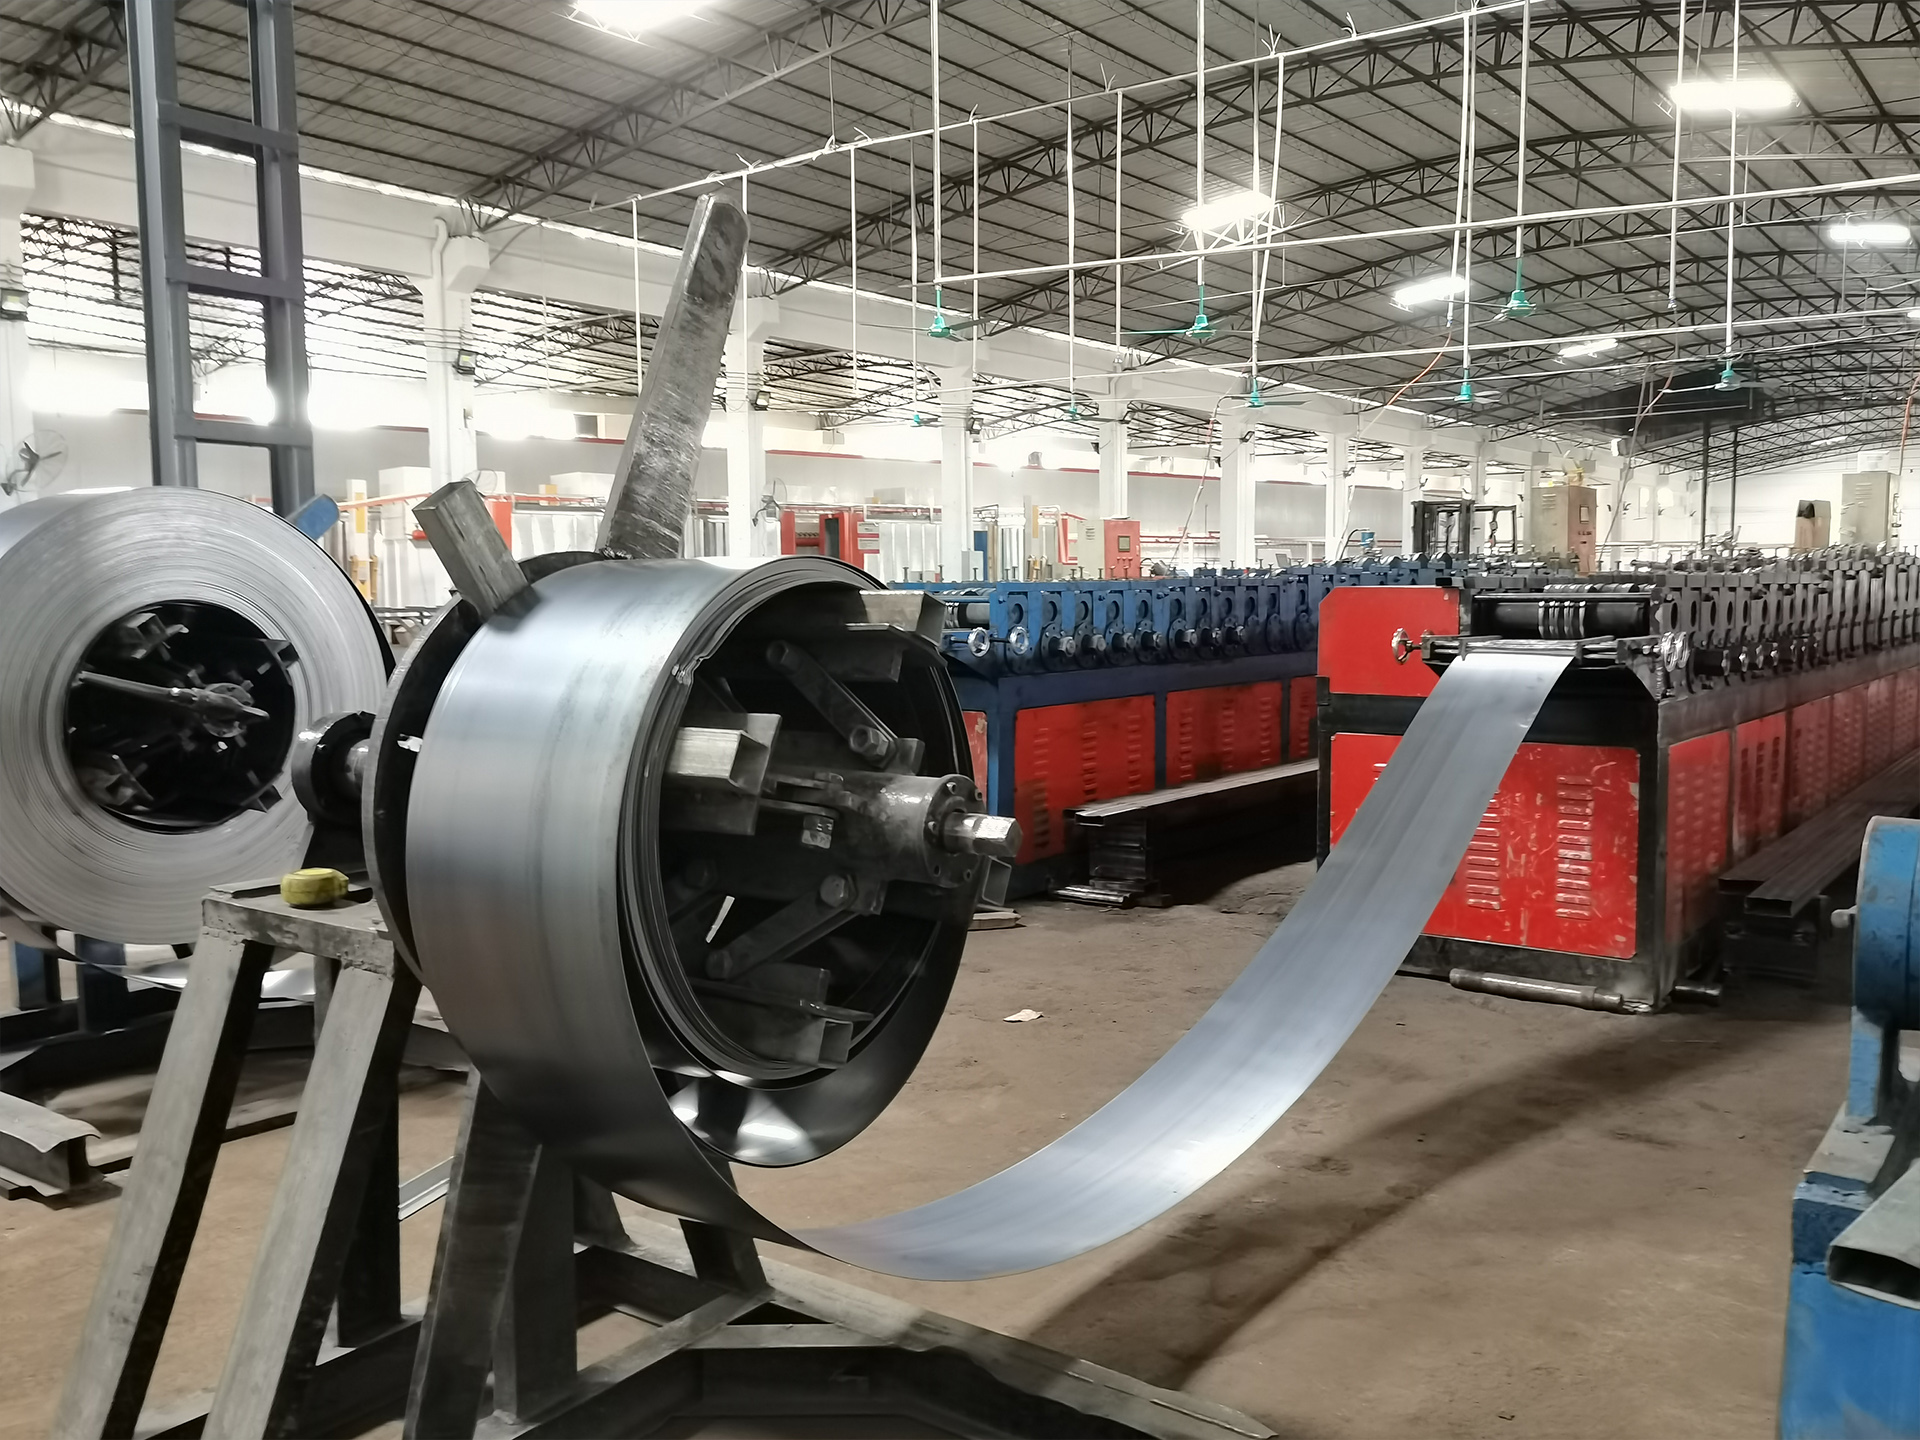
We leverage advanced automated roll-forming equipment and high-quality electrostatic powder-coating lines to manufacture structural components with high precision. Our manufacturing protocols operate in absolute adherence to ISO 9001 and CE certification standards, ensuring structural components that safely resist fatigue, deflection, and corrosion over decades of constant use.
Every industrial structural project undergoes strict testing before leaving our loading bays. This protocol includes:
Structural engineering must satisfy stringent localized European codes to assure safety, structural liability, and simple planning approvals.
To safely supply and install steel mezzanines in Belgium, structural calculations must obey the Eurocode 3 (EN 1993) standards for structural steel design and the execution class standards governed by EN 1090-1 and EN 1090-2. This governs structural limits for deflections under payload and guarantees safety coefficients for localized stress patterns under seismic or wind loads.
All calculations regarding structural cross-sections, primary and secondary beam deflections, and column buckling satisfy EN 1993, assuring safety factors match EU legal requirements.
Fully compliant manufacturing processes ensure that structural components bear clear traceability markings, certifying yield strengths, tolerances, and powder coat coverage.
Components satisfy the strict welding and structural assembly requirements outlined in EN 1090-2, offering clear certifications for execution classes EXC1 and EXC2.
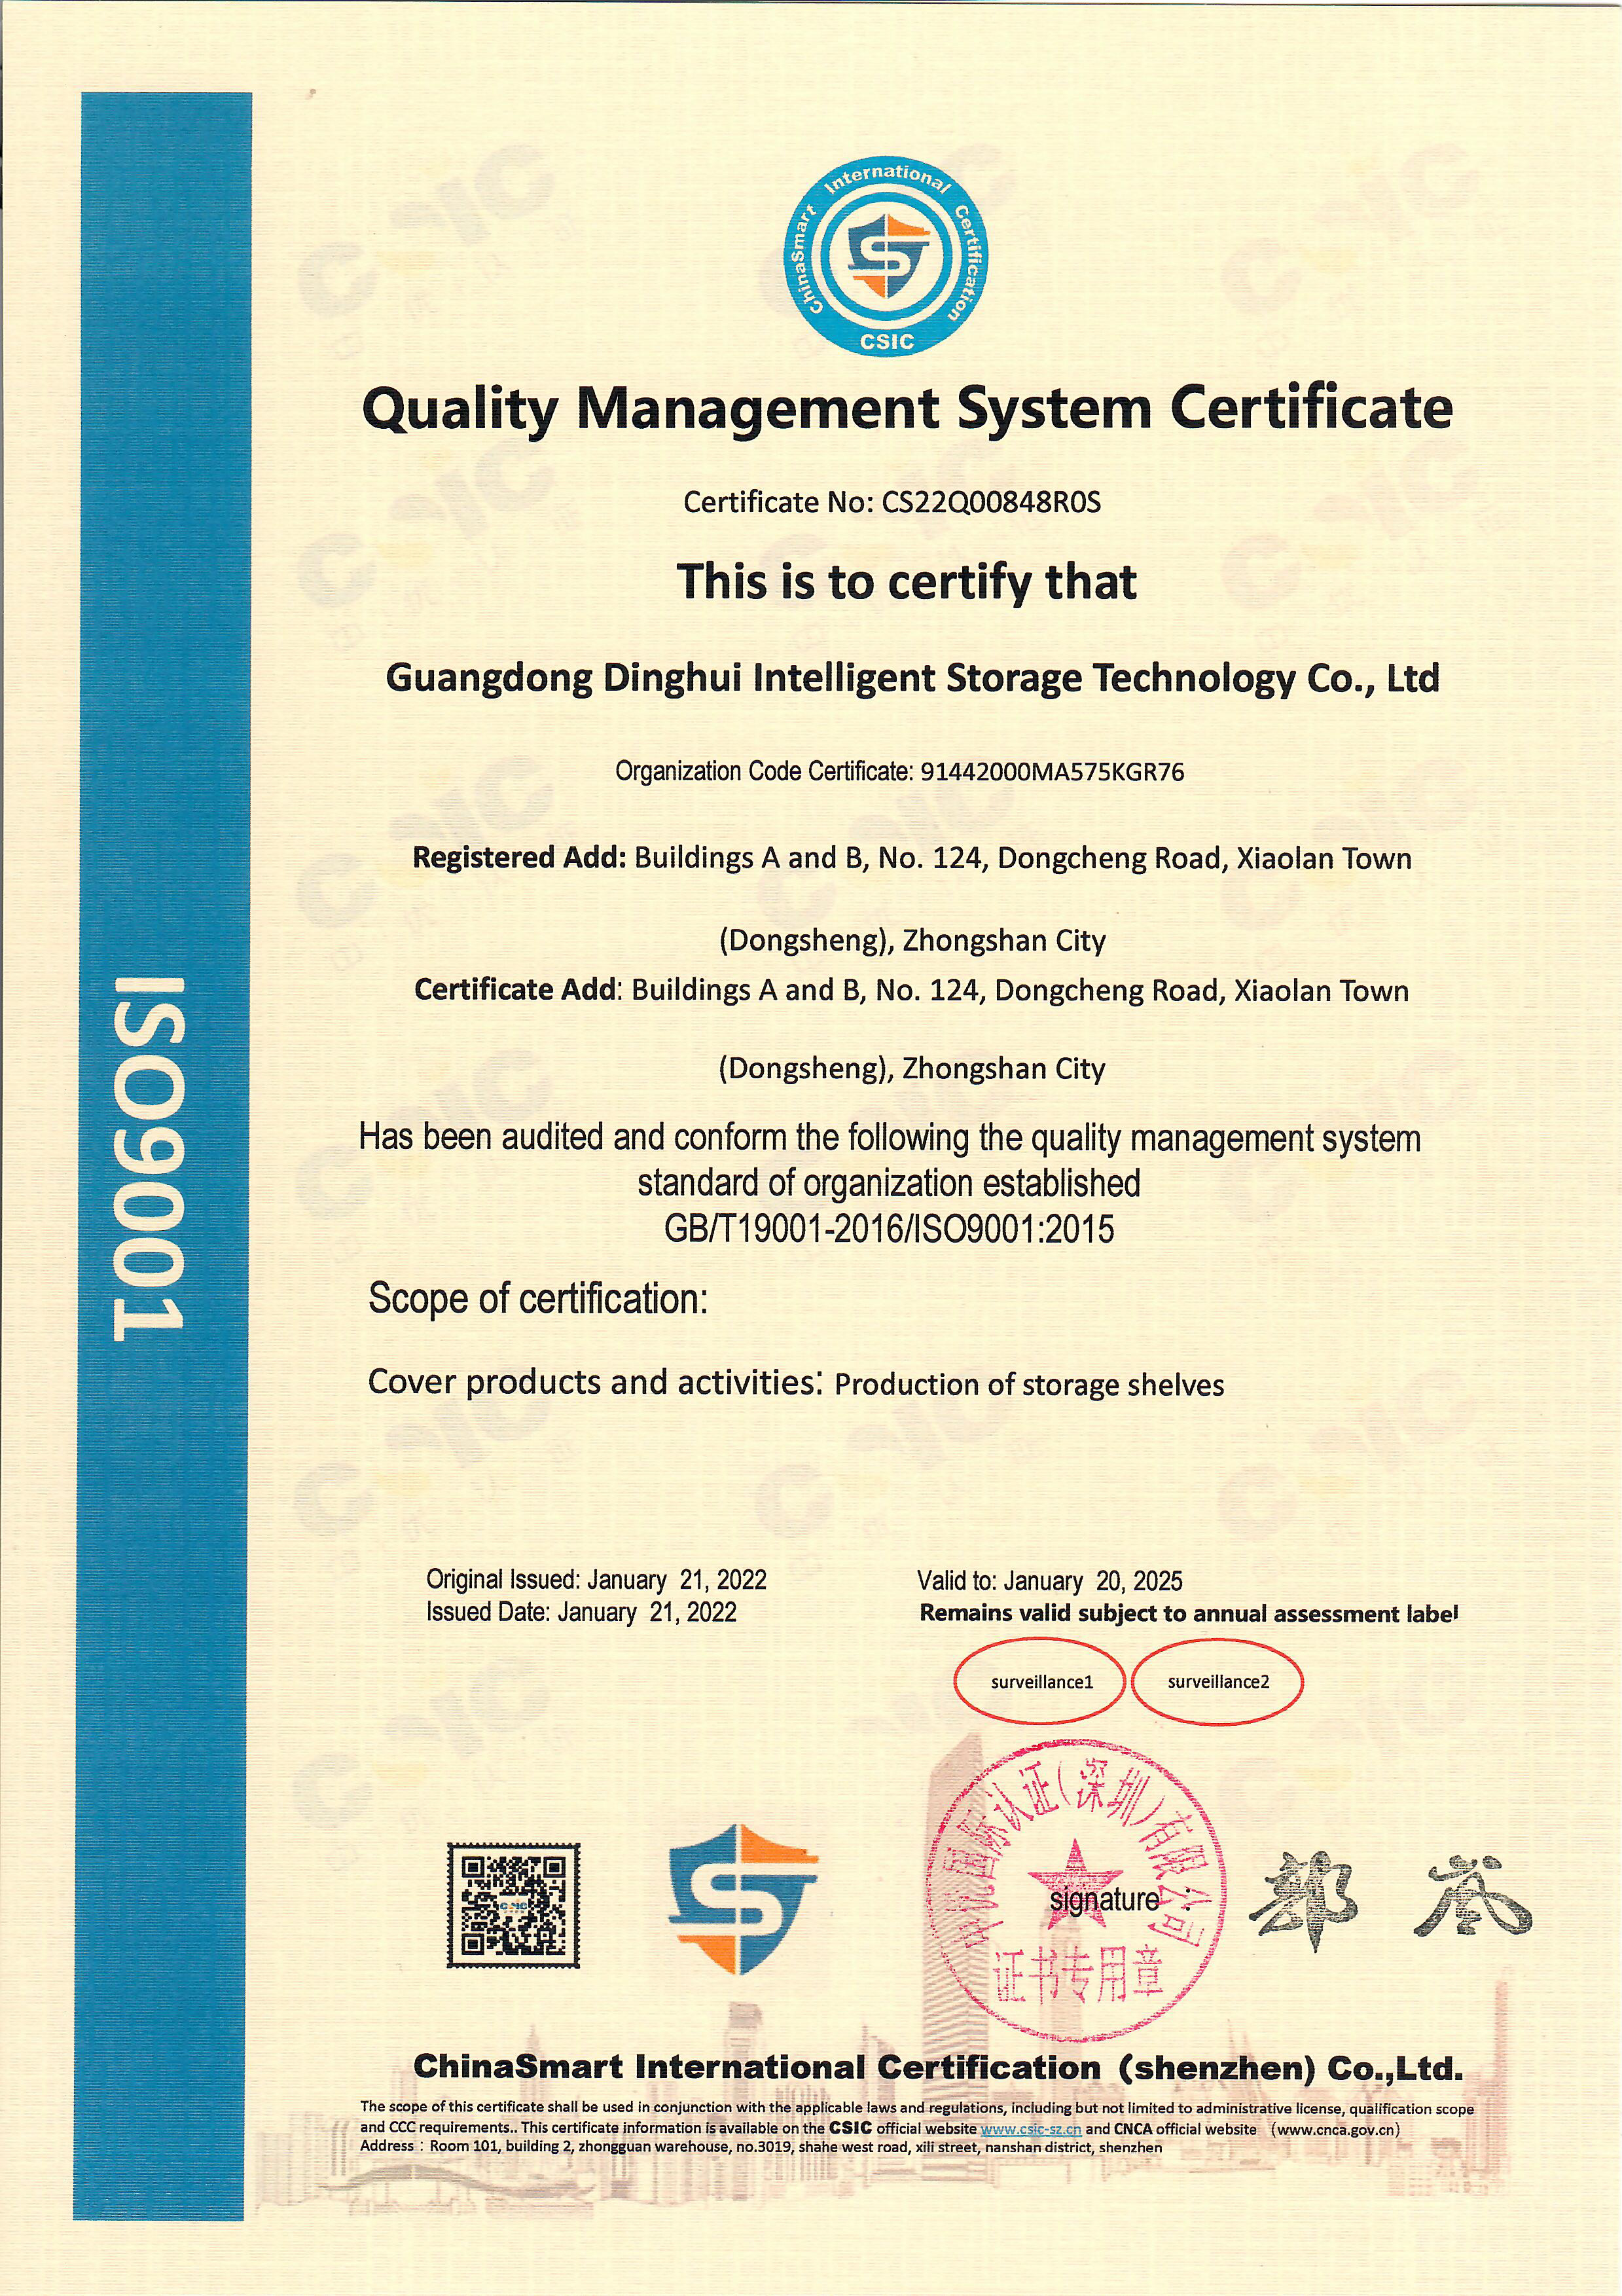
Quality Control Certified
Analyze the engineering trade-offs between structural steel platforms and rack-supported mezzanines to make an informed planning decision.
| Structural Attribute | Structural Steel Mezzanine Platform | Rack-Supported Mezzanine Floor |
|---|---|---|
| Load Carrying Potential | High to Extreme (500 kg/m² to 2000+ kg/m²). Allows heavy point-loads and machinery. | Medium (300 kg/m² to 800 kg/m²). Restricted by spacing of underlying vertical frames. |
| Spans & Column Spacing | Wide spans (up to 8-10m column grid spacing). Maximizes unobstructed floor space underneath. | Short spans (2.5m to 4m). Tied directly to the layout configurations of the storage racks. |
| Under-Mezzanine Utilization | Highly flexible: allows forklift traffic, material flows, automated AGVs, packaging, or workspace areas. | Fixed storage layouts: specifically restricted to shelving lanes, storage corridors, or picking systems. |
| Future Adaptability | Easily modified or reconfigured. The open layout accommodates future system redesigns. | Rigid. Modifications are limited by the structural layout of the rack vertical components. |
| Structural Steel Requirement | Primary and secondary I-beams and H-sections (standard structural structural members). | Cold-rolled upright columns and beams (optimized thin-walled structural members). |
Customized to match the operating environments of Flanders, Brussels-Capital, and Wallonia.
High-throughput shipping and distribution warehouses require wide clear spans under structural steel mezzanine platforms to support heavy forklift traffic, pallet handling zones, and cargo sorting automation.
Multi-tier rack-supported platforms optimize high-density e-commerce parcel sorting, small-parts shelf storage, and pick-to-belt automated conveyor lines, maximizing vertical volume adjacent to active runways.
Heavy-duty structural mezzanine systems allow automotive and metal processing manufacturers to integrate overhead assembly lines, storage platforms for heavy tools, and elevated control rooms safely above active factory floors.
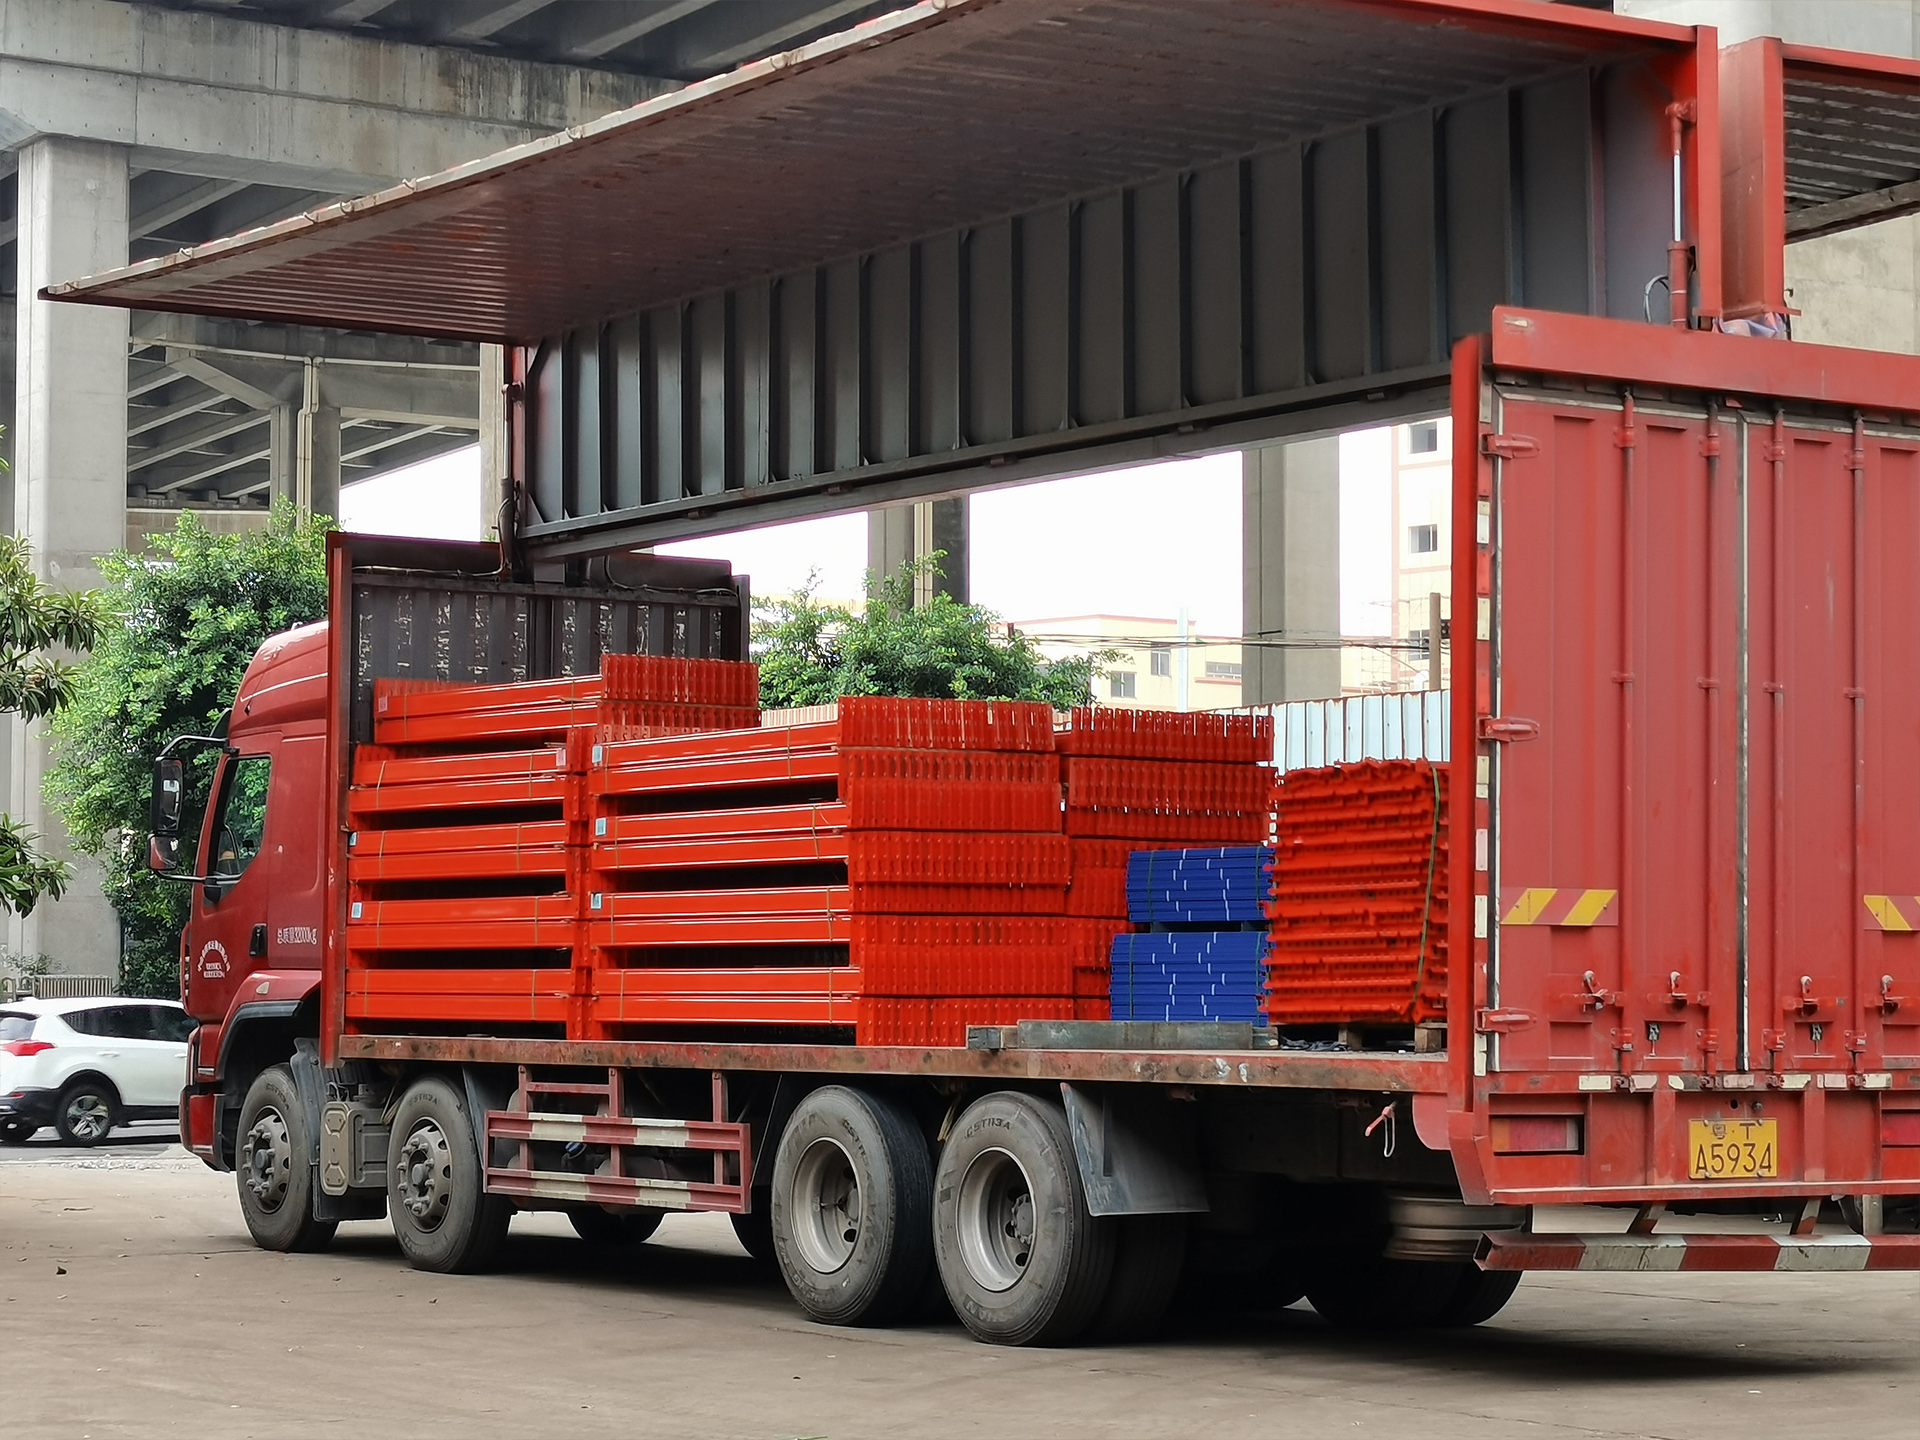
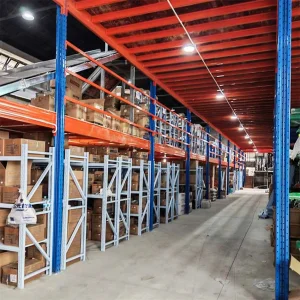
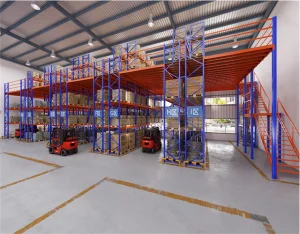
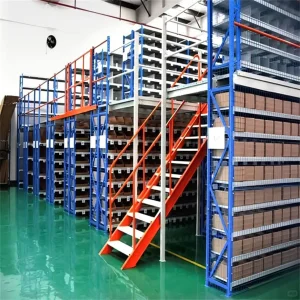
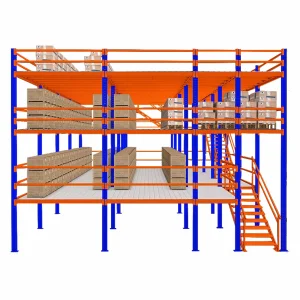
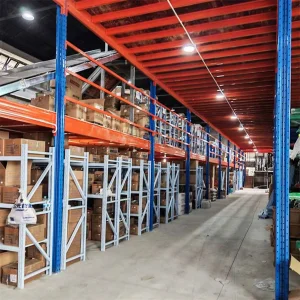
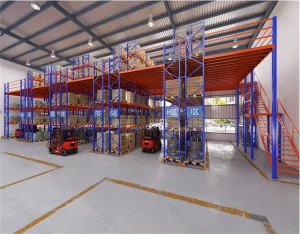
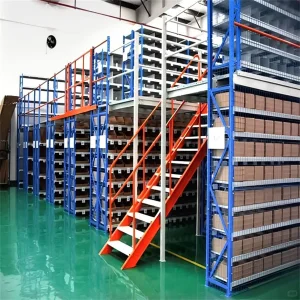
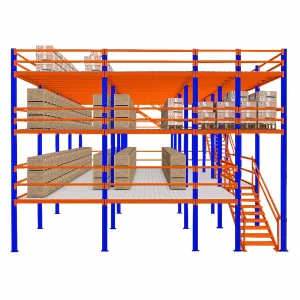
A complete selection of structural configurations engineered for distribution facilities, industrial workshops, and specialized cold chain operations.
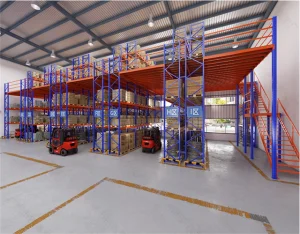
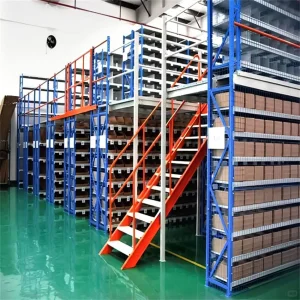
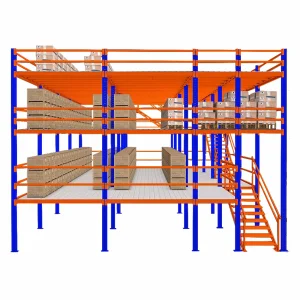
How Foshan Dinghui structural engineering team ensures seamless design, compliance checks, and delivery for our partners across Belgium.
Customers provide DWG/BIM drawings. Our 18-member R&D team reviews slab load capacities and ceiling heights to compute potential layouts.
We run FEM simulations conforming to EN 1993 (Eurocode 3) to test structural integrity, yielding detailed calculation sheets for municipal approvals.
At our 38,000 m² ISO-certified plant, structures undergo high-precision cutting, robotic welding, and automated surface powder-coating.
Containers ship directly to the Ports of Antwerp or Zeebrugge. Detailed assembly manuals and 3D step-by-step schematics guide local installation teams.
Key technical answers for architects, structural engineers, and facility managers sourcing mezzanine systems in Belgium.
Yes, all our mezzanine floors and attic platforms are designed, engineered, and structuralized according to Eurocode 3 (EN 1993) criteria. Fabrication processes adhere strictly to EN 1090-2 (Execution of steel structures) and bear CE marking, facilitating compliance with local building inspections and safety certifications in Belgium.
We primary employ high-tensile structural steel profiles such as Q235B and Q355B (equivalent to S235 and S355 European structural grades). Surfaces are treated using advanced pre-treatment lines followed by high-adhesion electrostatic powder coating, providing excellent long-term resistance to scratches, chemicals, and humidity.
Our custom-engineered structures are adapted to your payload parameters. We supply configurations starting at 300 kg/m² for basic manual picking platforms, and up to 2000 kg/m² for heavy industrial applications supporting machinery, pallet jacks, or heavy automation machinery.
We deliver complete structural knock-down systems featuring pre-drilled connection points, eliminating the need for onsite welding. Every project includes comprehensive structural blueprints, a detailed 3D installation manual, and direct video integration support from our engineers. This makes it straightforward for local Belgian industrial assembly contractors to build the system quickly.
Generally, the design iteration, Eurocode validation, and production stages require 3 to 4 weeks. Ocean shipping from our facility to the Port of Antwerp-Bruges takes roughly 4 to 5 weeks. Consequently, projects are typically delivered on site within 8 to 9 weeks from order confirmation.
Partner with Foshan Dinghui to design custom-engineered, Eurocode-compliant mezzanine platforms engineered to maximize floor area and process efficiency.
 Dinghui Racking