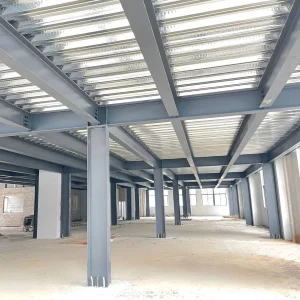
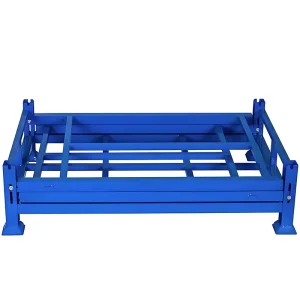
Pre-engineered structural solutions optimized for space utilization and high loading capacities.
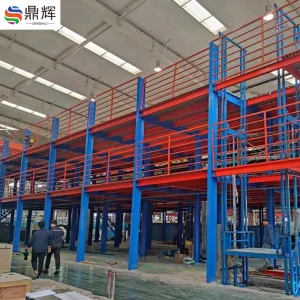
How Modern Space Multipliers Drive Competitiveness in Northern Vietnam's Industrial Zones
Hanoi, the administrative center and a leading economic driver of Northern Vietnam, is undergoing an unprecedented wave of industrial modernization. As a core node in global supply chains, Hanoi is adjacent to key manufacturing provinces such as Bac Ninh, Hung Yen, and Hai Phong. The proximity to main highways and major ports has led to a surge in demand for warehouses. However, industrial land prices in major hubs like Thang Long Industrial Park, Quang Minh Industrial Park, and Sai Dong B are skyrocketing, making horizontal warehouse expansions prohibitively expensive.
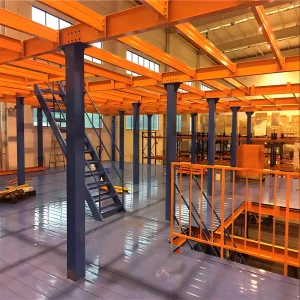
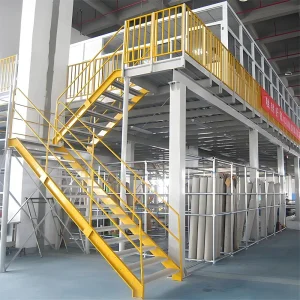
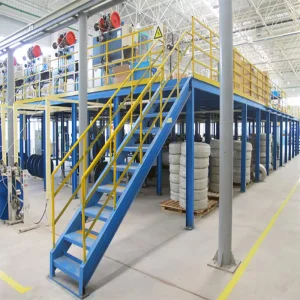
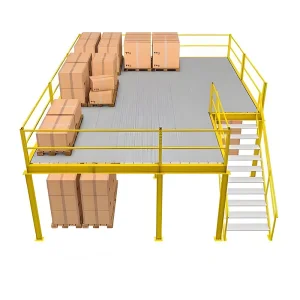
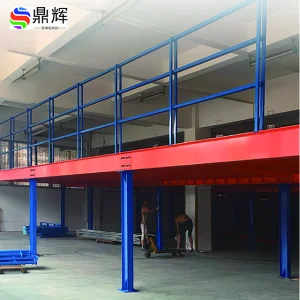
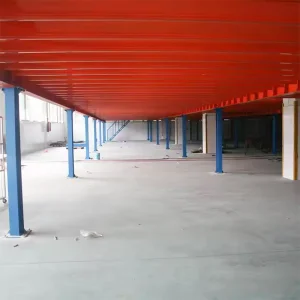
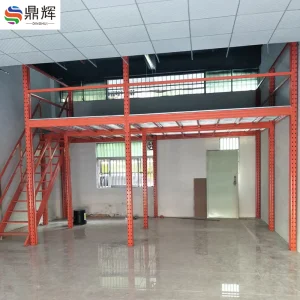
This geographic and financial dynamic makes vertical space utilization—specifically using heavy-duty, high-span structural steel I-beam attic platforms—a strategic necessity. Instead of committing capital to long-term leases on additional land, companies are leveraging their existing facilities' vertical headroom (often exceeding 8 to 12 meters) to double or triple their usable floor space. An I-beam attic platform utilizes heavy structural H-sections and I-beams as primary pillars and main joists, creating a robust, suspended floor capable of handling heavy machinery, raw materials, or extensive shelving networks.
Northern Vietnam is characterized by a humid subtropical climate with hot, wet summers and dry, cool winters. During the spring monsoon season, relative humidity can exceed 90% for weeks. In warehouse settings, this persistent humidity poses severe corrosion risks to structural steel. If left unprotected, standard cold-rolled profile sections can undergo rapid oxidation, leading to micro-fissures, peeling finishes, and structural failure over time.
To combat this, structural engineers at Foshan Dinghui implement an advanced anti-corrosion system. Every I-beam, upright column, and floor plate undergoes a multi-stage pre-treatment process (including chemical acid pickling and phosphating to remove micro-rust and scale) before applying an electrostatic epoxy powder coating. The resulting surface is cured under high heat to create a hard, non-porous barrier resistant to moisture, chemicals, and physical abrasion. For extremely damp settings, hot-dip galvanized components are specified to ensure structural integrity over a 20+ year lifespan.
Utilizes hot-rolled H-sections and high-tensile I-beams for wide-span designs with fewer support columns, maximizing ground-level forklift accessibility.
Compliance with EN 1090 structural steel execution guidelines and international quality standards, backed by third-party testing reports.
On-site measurement, modular prefabricated design for fast assembly, customs clearance assistance, and local engineering cooperation.
A true structural I-beam attic platform is not merely a shelving rack; it is an engineered building structure inside a warehouse. The primary engineering goal is to distribute point loads and dynamic loads safely to the building floor slab without causing settling or cracking. At Foshan Dinghui, we utilize Finite Element Analysis (FEA) software to simulate load behavior under various conditions, including heavy pallet drops, high-frequency material handling equipment, and seismic movements (conforming to Vietnamese building code TCVN standards).
The deflection limits (L/300 for normal storage, L/400 for office areas or precise automation equipment) are calculated with a minimum safety factor of 1.5. Our engineering team selects from various flooring options based on client requirements:
Sourcing High-Reliability Warehouse Assets with Total Cost of Ownership (TCO) Optimization
For multinational corporations, procurement heads, and regional warehouse operators in Northern Vietnam, selecting an attic platform involves evaluating the Total Cost of Ownership (TCO). Procurement managers must balance the initial capital expenditure (CAPEX) with long-term maintenance costs, safety risks, and installation timelines. An uncertified platform that requires field welding and on-site painting not only delays the project but also poses serious fire hazards and violates strict factory safety guidelines.
By shifting to prefabricated, bolt-together steel structures, global enterprises achieve a streamlined installation footprint. Our customized I-beam platforms require no on-site welding. All beams are laser-cut, pre-punched, and coated at our ISO 9001-certified factory in China, and are ready for high-strength bolting immediately upon arrival in Hanoi. This reduces assembly times by up to 50% and minimizes disruptions to existing operations.
| Feature / System Type | Structural I-Beam Mezzanines | Standard Rack-Supported Platforms | Concrete Mezzanines (Civil Construction) |
|---|---|---|---|
| Loading Capacity Range | 500 kg - 2500 kg/m² | 200 kg - 800 kg/m² | 1000 kg - 3000+ kg/m² |
| Spanning Width Capacity | Extremely Wide (Up to 9m+) | Limited (Generally 2.5m - 4.5m) | Wide, but limited by load-bearing columns |
| Reconfigurability & Reinstallation | 100% Relocatable / Bolt-on Expandable | Relocatable but tied to racking layouts | Permanent (Cannot be moved or modified easily) |
| Installation Lead Time | Fast (Prefabricated, Boltless Floor Systems) | Moderate | Slow (Curing times and heavy civil work) |
Advanced Production, Structural Engineering Excellence, and Strict QA/QC Standards
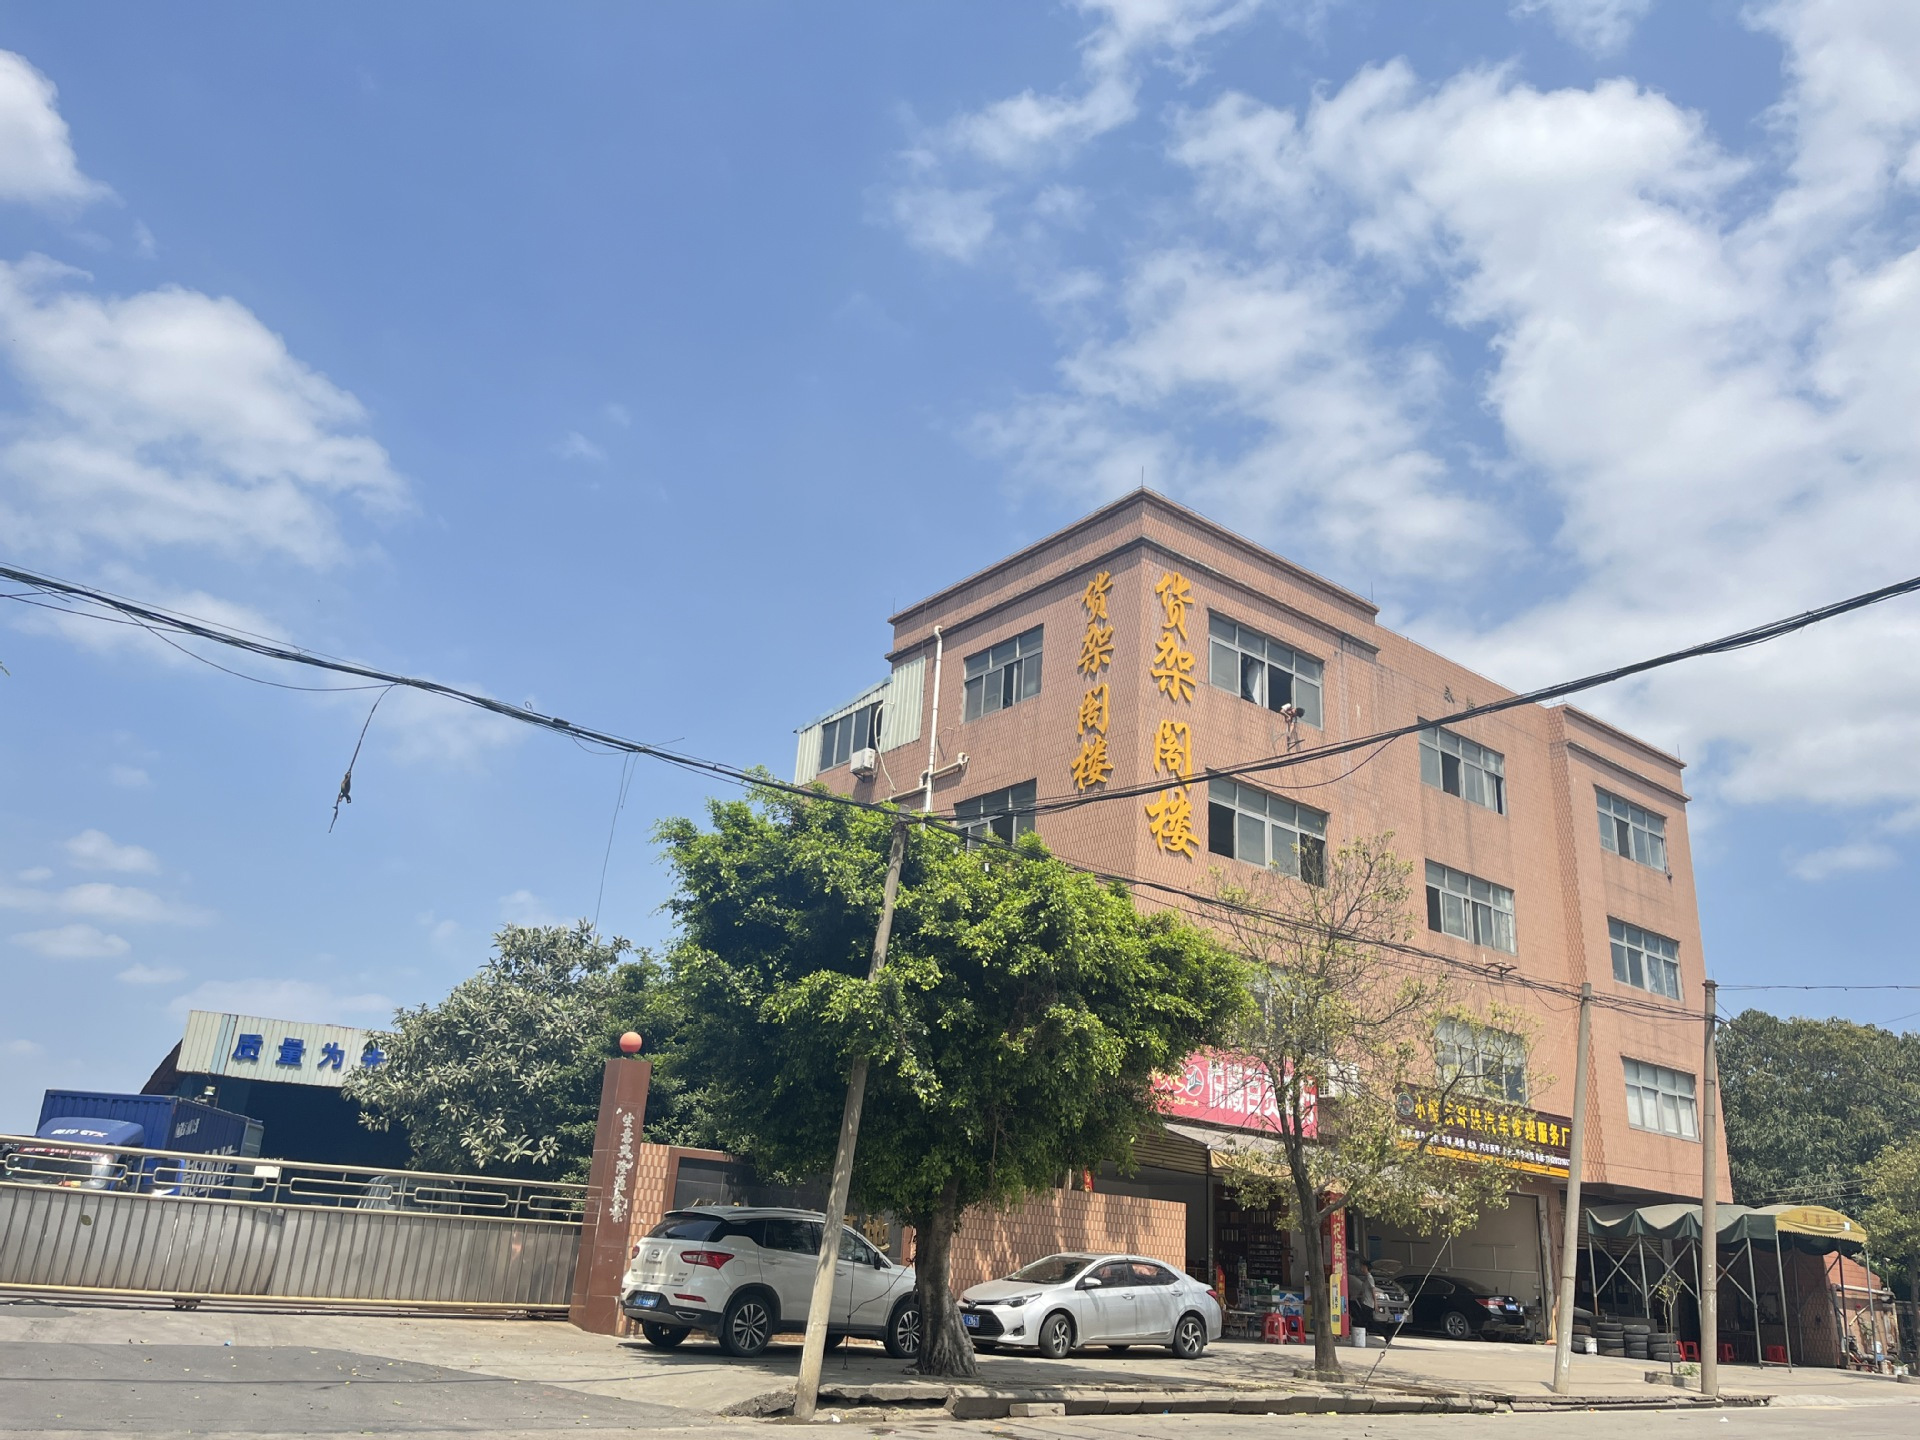
Foshan Dinghui Intelligent Warehousing Technology Co., Ltd., established in 2015, is a leading manufacturer specializing in heavy-duty industrial storage racks, pallet racking systems, and automated warehouse solutions. Spanning a modern manufacturing base of 38,000 square meters, we bring together 12 years of industry experience and 8 years of direct global export expertise, generating an annual export revenue of over $25 million USD.
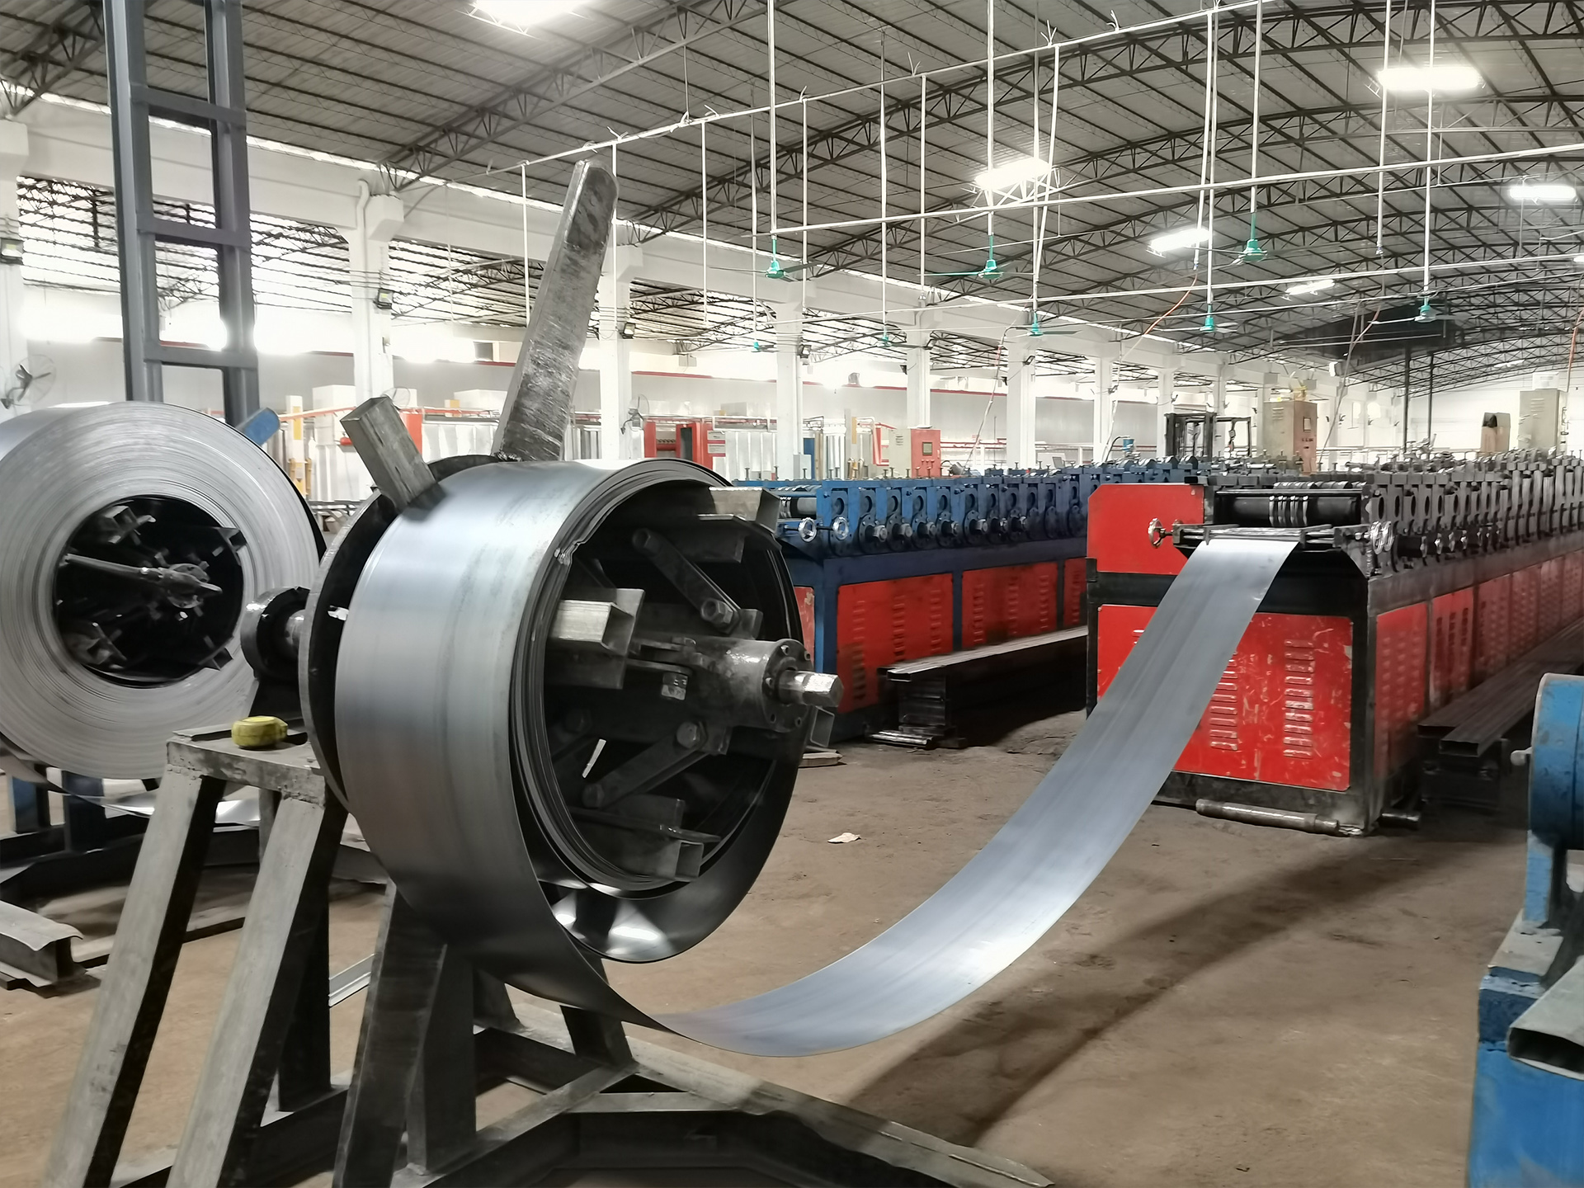
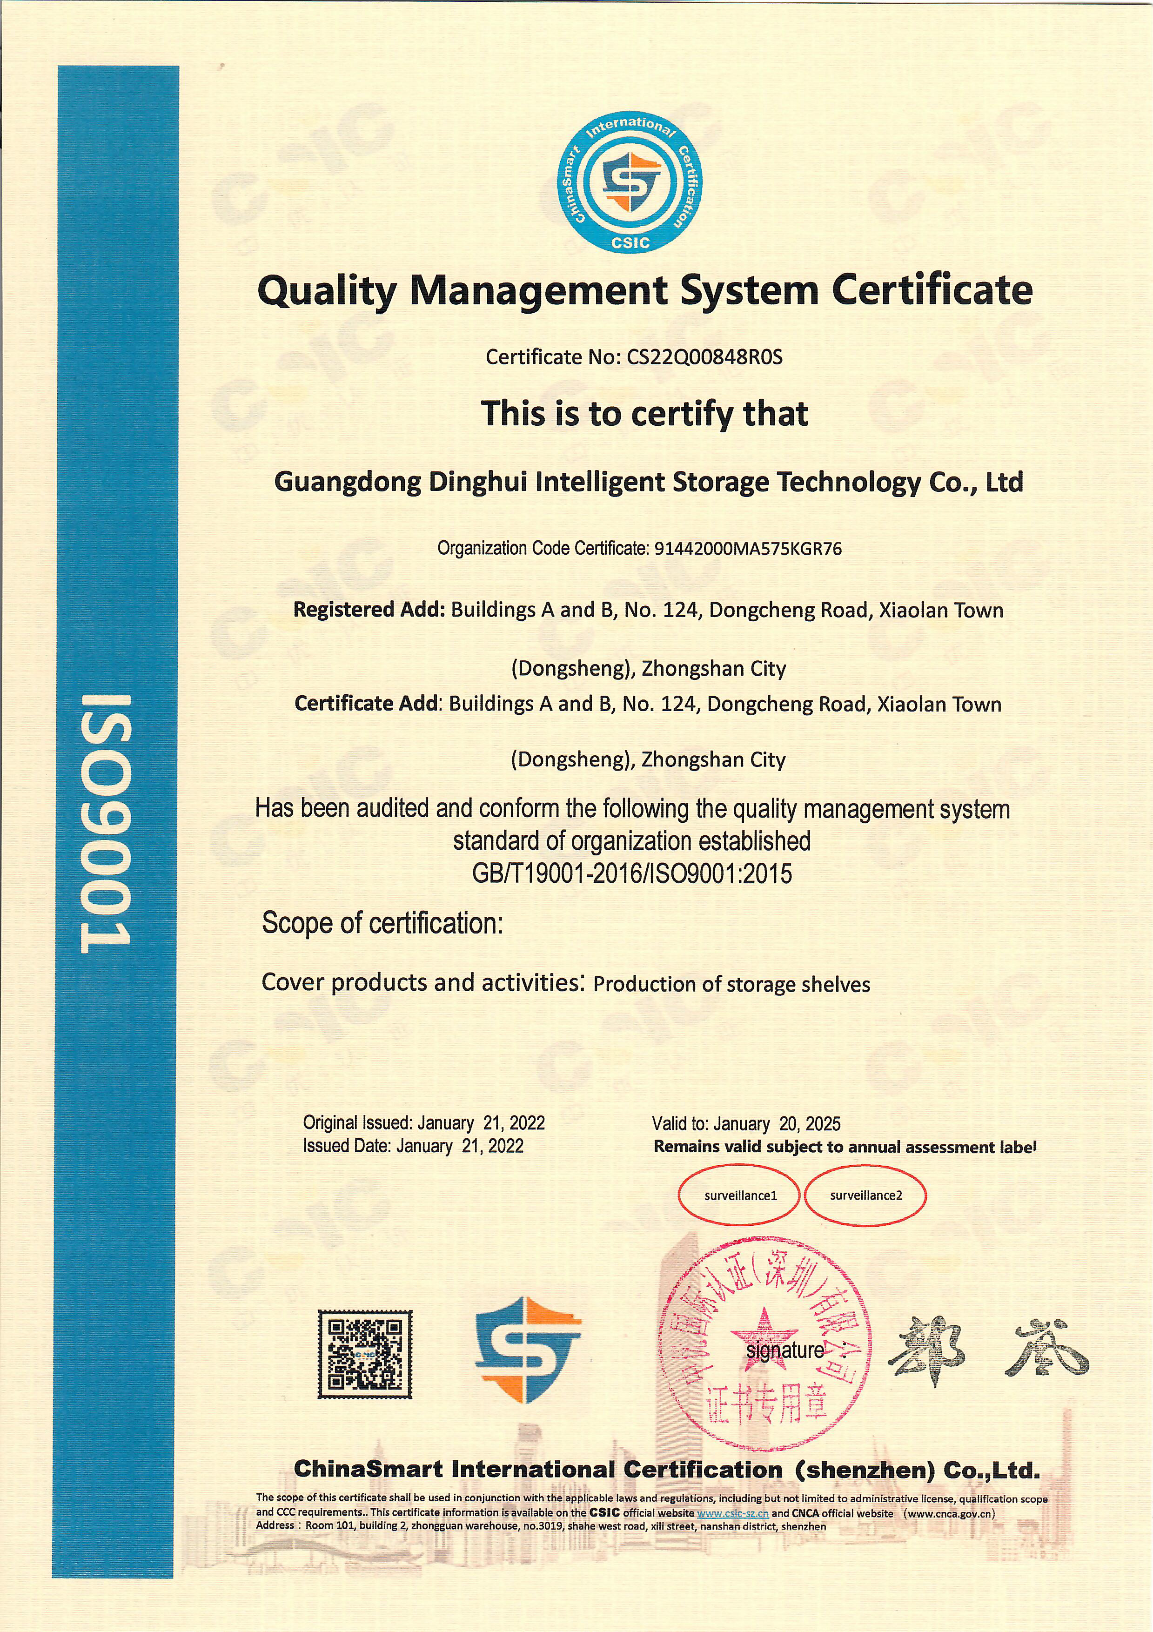
Equipped with advanced automated roll-forming and powder-coating production lines, our quality control procedures adhere to rigorous ISO 9001 and CE certification standards. We implement comprehensive product testing protocols, including raw material tensile testing, structural load-bearing simulation, powder coating adhesion tests, and weld non-destructive inspection (NDI). Supported by a dedicated 35-member QA/QC team, we ensure that every racking component strictly meets international safety and durability standards.
Operating with a strong international OEM/ODM trade background, our primary markets span North America, Europe, Southeast Asia, and the Middle East. Backed by a robust network of over 850 reliable supply chain partners, we serve a diverse global client base, including 3PL logistics providers, industrial warehouse operators, e-commerce fulfillment centers, and regional distributors.
Innovation and custom engineering drive our success. Supported by 18 experienced senior R&D engineers, we offer extensive OEM/ODM customization options, including tailored load capacities, custom dimensions, seismic-resistant structural design, special powder-coating finishes, and automated system integration. Driven by continuous technical improvement, we successfully launched 45 new product designs and structural upgrades last year, empowering our global partners to optimize their warehouse efficiency.
The Future of Smart Mezzanine Platforms and Integration in Vietnam
As Vietnam transitions into the Industry 4.0 era, industrial storage structures are evolving from static holding frames into dynamic nodes of integrated material handling systems. Modern logistics projects in Northern Vietnam increasingly demand attic platforms that interface seamlessly with automation components. The technology roadmap for tomorrow’s warehouse spaces includes several key trends:
Ensuring Smooth Projects from Customs Clearance to Local On-Site Assembly
Procuring raw steel elements from international suppliers often leaves buyers with worries about local compliance and project delays. For the Hanoi and Hai Phong markets, Foshan Dinghui bridges this gap through structured logistics, trade document compliance, and local engineering collaboration.
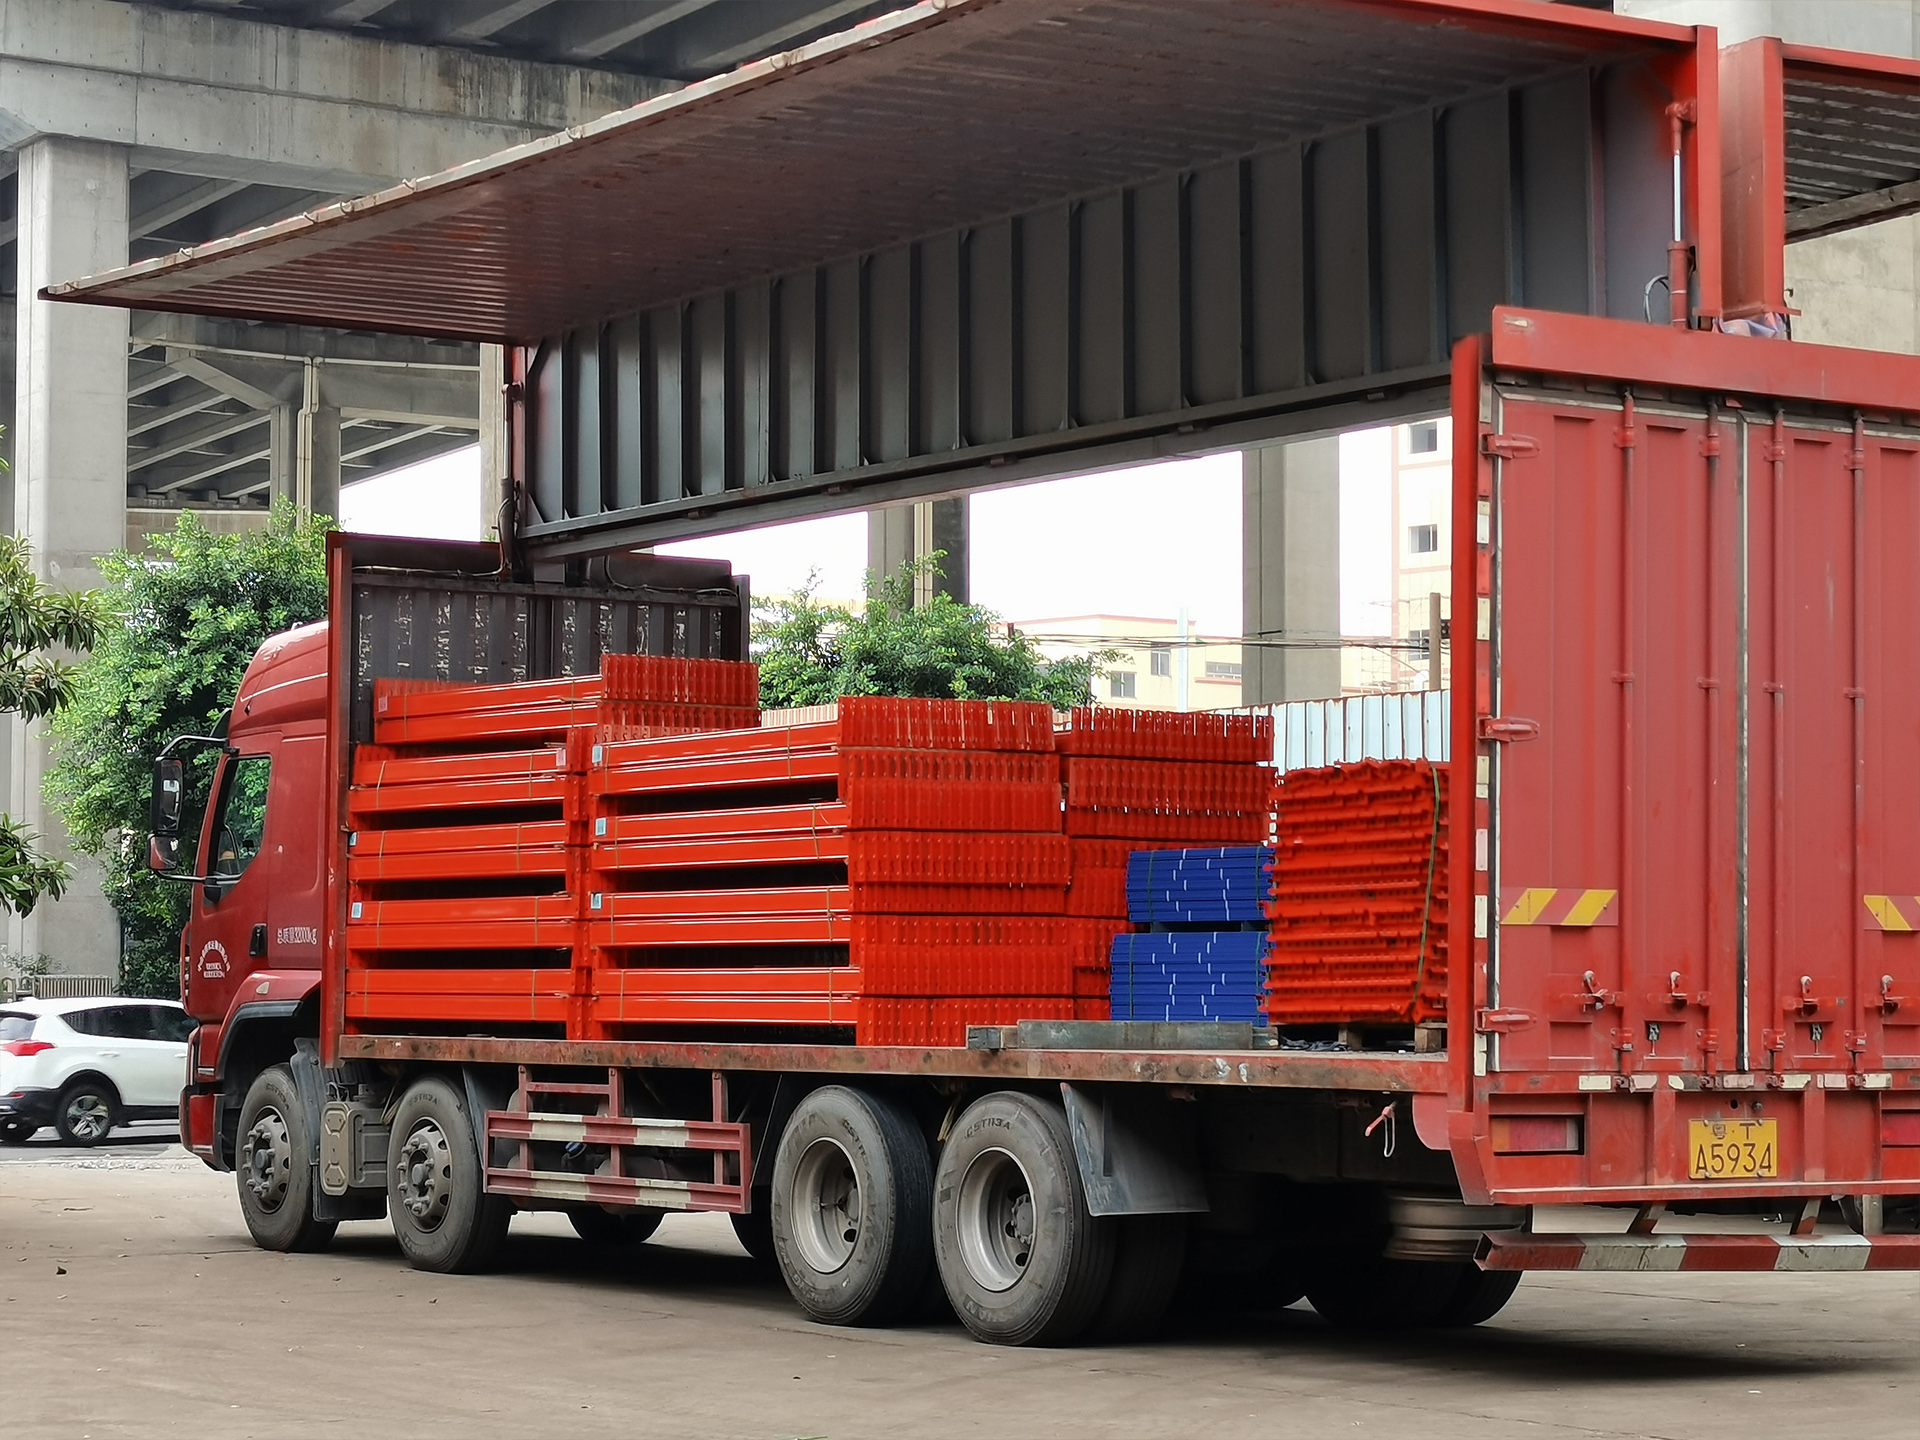
We work in close compliance with local building requirements, providing full architectural drawings, loading capacity calculations, structural warranty documents, and material certificates (e.g., Q235B/Q355B steel raw material tests). Our specialized logistics department organizes smooth delivery straight to your site in Hanoi, coordinating sea shipping to Hai Phong Port and road transport via the Hanoi-Hai Phong Expressway. For installations, we provide detailed 3D step-by-step documentation, structural modeling, and remote or on-site engineering supervision to ensure your workspace meets strict safety codes.
Expert Answers to Technical, Logistics, and Installation Inquiries
A: Structural H-sections and I-beams are hot-rolled, providing significantly higher load capacity and longer spans between vertical upright columns. This means fewer columns are needed on the ground floor, freeing up vast spaces for forklifts, picking zones, and automated ground-level material storage. Cold-formed steel profiles are lighter and cost-effective but are limited in span and ultimate load capacities.
A: High humidity causes rapid rust if the surface protection is compromised. We address this using a multi-stage pre-treatment process (chemical pickling to remove rust, followed by a phosphate conversion coating) and a heavy electrostatic powder-coating layer cured at 200°C. For damp settings or outdoor-facing zones, hot-dip galvanized coating can be specified for lifelong protection.
A: All our designs align with international design codes, including FEM 10.2.02 (the European racking standard), EN 1090 structural steel execution standards, and CE/ISO certifications. We adapt our structural load and wind-load calculations to meet local Vietnamese building standards (TCVN) based on your zone's seismic activity and wind speeds.
A: Yes, absolutely. Our structural frames are designed to integrate openings for freight elevators, vertical conveyors, safety gates, and stairs. The framework around the elevator shaft is reinforced with specialized cross-bracings to absorb dynamic structural vibrations during lift movements.
A: The typical manufacturing timeline is 20-30 days from layout sign-off. Shipping from our Foshan facility to Hai Phong Port takes roughly 5 to 7 days, followed by customs clearance and inland trucking to Hanoi (typically 2-3 days). Overall, projects are delivered within 4-5 weeks from design confirmation.
Explore our wide range of heavy-duty industrial systems engineered for global supply chains.
Get in touch with our engineering team for free structural layouts, detailed quotes, and customized I-beam attic platform specifications tailored to your space.
Send Inquiry Now Dinghui Racking